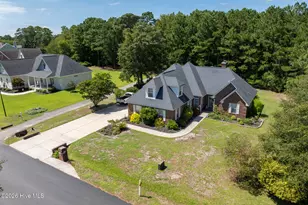
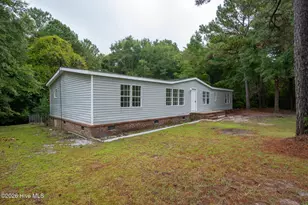
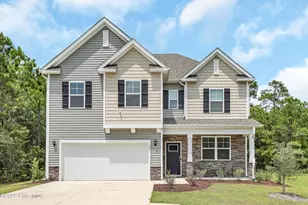
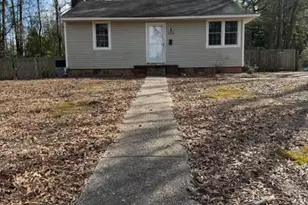
This is a carousel with tiles that activate property listing cards. Use the previous and next buttons to navigate.
1/1
$105,000
This is a carousel with tiles that activate property listing cards. Use the previous and next buttons to navigate.
1/1
Property Description
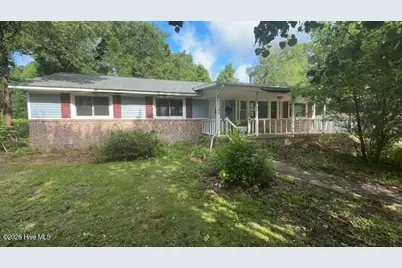
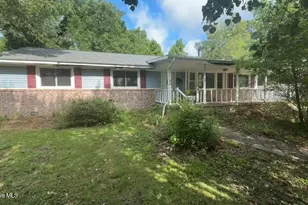
Ranch style home offers 3-beds and 1-bath. Covered front porch to welcome your guest or enjoy your morning coffee. Open concept for living room and dining room. Wood-burning fireplace featured in living area. Separate room that could be used for your office or as a family room. Entertain in the fenced backyard or watch your furry friends run and play. Home is located in the Northwoods Subdivision. ''This property may qualify for Seller Financing (Vendee).'' Property was built prior to 1978 and lead based paint potentially exists.
Full Property Details
Full Property Details for 11 Barksdale Dr
General
- Sold For: $105,000
- Taxes: (2025)
- Status: Closed
- Type: Single Family
- Source: 2253
- MLS ID: 100577168
- Added to Site: 100 day(s) ago
Interior
- Number of Rooms: 7
- Interior Features: Master Downstairs
- Fireplace: Yes
- Number of Fireplaces: 1
- Appliances: Dishwasher
- Flooring: Tile, Vinyl, Wood
Rooms
Bathrooms
- Total Bathrooms: 1
- Full Bathrooms: 1
Bedrooms
- Total Bedrooms: 3
- Primary Bedroom: Primary Living Area
Other Rooms
- Laundry: In Kitchen
Exterior
- Exterior Features: None
- Porch/Patio/Deck: Covered, Porch
Parking
- Parking Features: Concrete, Off Street
Location
- County: Onslow
- Subdivision: Northwoods
- Driving Directions: Take Henderson Dr. to Barn St., make right onto Sioux Dr., Left onto Decatur Rd., Left onto Barksdale.
School Information
- High School District: Onslow
- Elementary School: Parkwood
- Middle School: Northwoods Park
- High School: Jacksonville
Heating & Cooling
- Air Conditioning: Yes
- Cooling Type: Central Air
- Heating Type: Electric, Forced Air
Utilities
- Sewer: Municipal Sewer, City of Jacksonville
- Water: Public
- Utility Description: Sewer Connected, Water Connected
Structural Information
- Structure Type: Wood Frame, Stick Built
- Construction: Brick, Vinyl Siding, Wood Frame
- Roof: Shingle
- Entry Floor Number: 1
- Square Feet: 1,312
- Year Built: 1962
Lot Features
- Lot Size (Acres): 0.42
- Lot Size (Sq. Ft.): 18,295
- Lot Dimensions: 116 x 112 x 132 x 198
- Frontage: City Street, State Road
- Lot Features: See Remarks
- Zoning: RSF-7
- Fencing (Description): Chain Link, Back Yard
Financial Considerations
- For Sale: Yes
- Price Per Sq. Ft.: $61.72
- Assessment Amount: $162,325
- Tax Year: 2025
- Terms: Cash, See Remarks
Disclosures and Reports
- Special Conditions: Real Estate Owned
- Legal Description: L2 S3 B6 NORTHWOODS
- Property ID: 402-18
Listed by Carolina East Realty, TRIPP BLANDFORD
Sold by Coldwell Banker Sea Coast Advantage - Jacksonville, Emily Albertson

Get Pre-Approved Today
Schools
Schools serving 11 Barksdale Dr
School District:Onslow County Schools
| Name | Grades | Distance |
|---|---|---|
Parkwood Elementary, Jacksonville, NC 2900 Northwoods Drive, Jacksonville, NC 28540 | K-5 | 0.8 mi |
Northwoods Park Middle 904 Sioux Drive, Jacksonville, NC 28540 | 6-8 | 0.2 mi |
Jacksonville High 1021 Henderson Drive, Jacksonville, NC 28540 | 9-12 | 1.1 mi |
Disclaimer:
School attendance boundaries provided by ATTOM Data Solutions and are for reference only. Contact the school directly to verify enrollment eligibility.
Price & Sales History for 11 Barksdale Dr
Date
Details
Price
Change
Source
7/27/2026
Sold
$105,000
29.67%
MLS
5/28/2026
Listed
$80,975
—
MLS
Disclaimer: Historical sales information is derived from public records provided by the county offices. Information is not guaranteed and should be independently verified.
11 Barksdale Drive, Jacksonville, NC 28540 (MLS# 100577168) is a Single Family property that was sold at $105,000 on July 27, 2026. Want to learn more about 11 Barksdale Drive? Do you have questions about finding other Single Family real estate for sale in Jacksonville? You can browse all Jacksonville real estate or contact a Coldwell Banker agent to request more information.