This is a carousel with tiles that activate property listing cards. Use the previous and next buttons to navigate.
1/1
$228,000
This is a carousel with tiles that activate property listing cards. Use the previous and next buttons to navigate.
1/1
Property Description
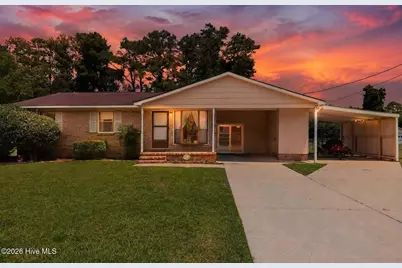
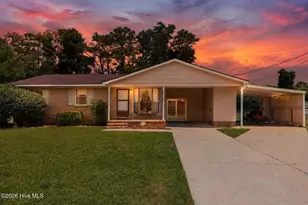
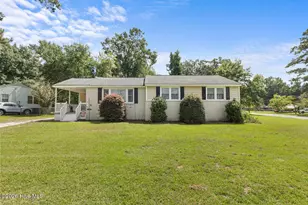
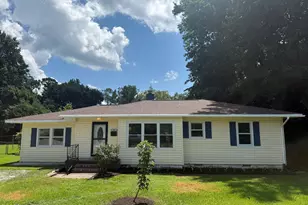
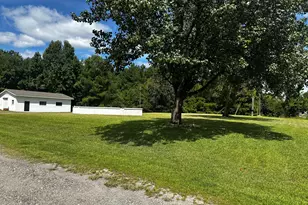
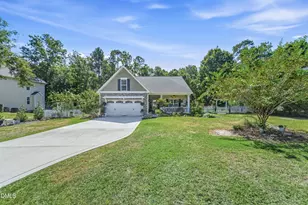
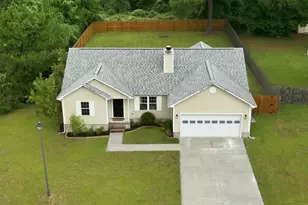
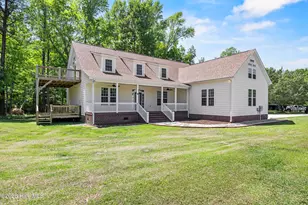
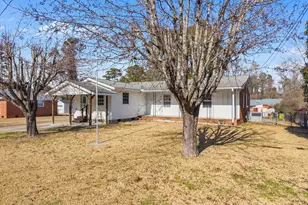
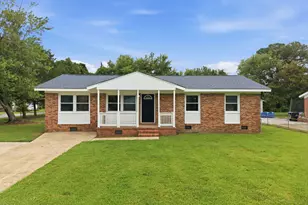
If you are looking for space, honey- we've got it! This 3-bedroom, 1,530-square-foot home is packed with features you'll love! The oversized bonus/great room is a true standout, complete with a cozy wood-burning stove and endless possibilities. Whether you envision a second living area, media room, home office, or the ultimate playroom, this flexible space is ready to fit your lifestyle. Freshly painted kitchen cabinetry, hallways, living room, and bedrooms create a bright, welcoming feel throughout the home. The original hardwood floors have been professionally refinished and sealed with lacquer, bringing new life to the home's classic character, while brand-new luxury vinyl plank flooring enhances both the kitchen and dining area. On a large, nearly half-acre lot, you can enjoy your chain link fenced in backyard and a screened in porch, to unwind and relax while enjoying the quiet, peaceful evenings. In addition to two covered parking spaces, the attached carport features convenient built-in storage for garden tools, lawn equipment, and extra belongings. This home is outside city limits, so no city taxes + No HOA! Bring the chickens if you'd like! Your backyard is complete with a double gate to park your boat, trailer, or additional vehicle. Additional updates include a 2022 HVAC system and a septic system that was pumped in 2025, giving you added peace of mind. Move-in ready, packed with value, and priced to sell, this is the kind of home that offers the space you need, the updates you want, and the freedom you've been looking for. Come tour today and see why this location and home is calling your name!
Full Property Details
Full Property Details for 11 Oxford Dr
General
- Sold For: $228,000
- Taxes: $821 (2025)
- Status: Closed
- Type: Single Family
- Source: 2253
- MLS ID: 100591630
- Added to Site: 66 day(s) ago
Interior
- Number of Rooms: 6
- Interior Features: Master Downstairs, Blinds/Shades, Wood Burning Stove
- Fireplace: Yes
- Number of Fireplaces: 1
- Fireplace(s): Wood Burning Stove
- Appliances: Electric Oven, Washer, Self Cleaning Oven, Refrigerator, Dryer, Dishwasher
- Flooring: LVT/LVP, Hardwood
Rooms
Bathrooms
- Total Bathrooms: 1
- Full Bathrooms: 1
Bedrooms
- Total Bedrooms: 3
- Primary Bedroom: Primary Living Area
Other Rooms
- Laundry: Dryer Hookup, Washer Hookup
Exterior
- Porch/Patio/Deck: Covered, Patio, Porch, Screened
Parking
- Carport Spaces: 2
- Parking Features: On Site, Paved, Detached Carport
Location
- County: Onslow
- Subdivision: Montclair
- Driving Directions: From Piney Green Road, Turn Right onto Walnut Creek Road. Turn Right onto Sheffield Road. Turn Left onto Oxford Drive and home will be on your Right.
School Information
- High School District: Onslow
- Elementary School: Morton
- Middle School: Hunters Creek
- High School: White Oak
Heating & Cooling
- Cooling Type: Heat Pump
- Heating Type: Heat Pump, Electric
Utilities
- Sewer: Septic Tank
- Water: Public
- Utility Description: Water Available
Structural Information
- Structure Type: Wood Frame, Stick Built
- Construction: Brick, Wood Siding, Wood Frame
- Basement Desc.: None
- Roof: Shingle
- Entry Floor Number: 1
- Square Feet: 1,530
- Year Built: 1966
Lot Features
- Lot Size (Acres): 0.46
- Lot Size (Sq. Ft.): 20,038
- Lot Dimensions: 104' x 200' x 103' x 200'
- Frontage: City Street, State Road, Paved, Paved
- Zoning: R-10
- Fencing (Description): Chain Link
Financial Considerations
- For Sale: Yes
- Price Per Sq. Ft.: $149.02
- Assessment Amount: $125,447
- Tax Amount: $821.68
- Tax Year: 2025
- Terms: Cash, Conventional, FHA, USDA Loan, VA Loan
Disclosures and Reports
- Special Conditions: Standard
- Legal Description: L6 S1 BB MONTCLAIR
- Property ID: 1114g-45
Listed by Serhant, Holly Griffith
Sold by Coldwell Banker Sea Coast Advantage - Jacksonville, Susanne Figueroa

Get Pre-Approved Today
Schools
Schools serving 11 Oxford Dr
School District:Onslow County Schools
| Name | Grades | Distance |
|---|---|---|
Morton Elementary 485 Old 30 Road, Jacksonville, NC 28546 | PK-5 | 1.3 mi |
Hunters Creek Middle 4040 Hunters Trail, Jacksonville, NC 28546 | 6-8 | 1.3 mi |
White Oak High 1001 Piney Green Road, Jacksonville, NC 28546 | 9-12 | 1.4 mi |
Disclaimer:
School attendance boundaries provided by ATTOM Data Solutions and are for reference only. Contact the school directly to verify enrollment eligibility.
Price & Sales History for 11 Oxford Dr
Date
Details
Price
Change
Source
9/14/2026
Sold
$228,000
—
MLS
8/05/2026
Price Reduced
$228,000
-2.56%
MLS
7/26/2026
Listed
$234,000
—
MLS
Disclaimer: Historical sales information is derived from public records provided by the county offices. Information is not guaranteed and should be independently verified.
11 Oxford Drive, Jacksonville, NC 28546 (MLS# 100591630) is a Single Family property that was sold at $228,000 on September 14, 2026. Want to learn more about 11 Oxford Drive? Do you have questions about finding other Single Family real estate for sale in Jacksonville? You can browse all Jacksonville real estate or contact a Coldwell Banker agent to request more information.