This is a carousel with tiles that activate property listing cards. Use the previous and next buttons to navigate.
1/1
$1,900
This is a carousel with tiles that activate property listing cards. Use the previous and next buttons to navigate.
1/1
Property Description
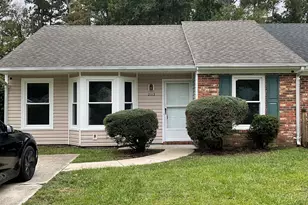
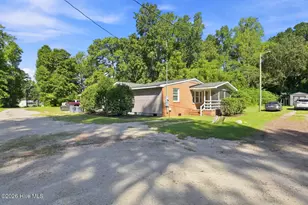
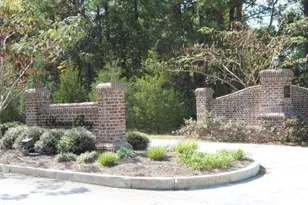
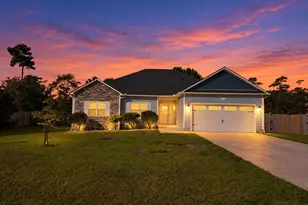
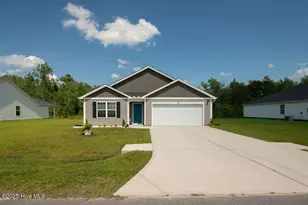
$500 OFF 1ST MONTH'S RENT! Beautiful 3BR/2.5BA home with a 2-car garage, ideally located near the Piney Green Gate, the primary entrance to Marine Corps Base Camp Lejeune -- only about 11 minutes away. Convenient access is also available through the Main Gate at Holcomb Boulevard, just minutes away as well, making commuting to base quick and easy. This well-maintained home features an open-concept eat-in kitchen with a breakfast bar and pantry that flows seamlessly into a spacious family room with an electric fireplace -- perfect for relaxing or entertaining. The spacious primary suite offers a large walk-in closet and a private bath with dual vanities, a deep soaking tub, and a separate walk-in shower. Upstairs laundry adds extra convenience, along with generously sized secondary bedrooms and a hall bath with double vanities. Enjoy the covered rear patio and large backyard -- perfect for gatherings, kids, or pets. The home is located in a welcoming community featuring sidewalks, soccer fields, and close proximity to the JASA Hammerheads soccer academy. You'll also love the easy access to shopping, dining, schools, and everyday conveniences, all just minutes away. Neighborhood amenities include a community pool and walking trails for outdoor enjoyment. 2 Pets are negotiable with owner approval. Cats and dogs are welcome. A $150 non-refundable pet fee applies, and breed and age restrictions may apply. Perfect for military families, commuters, and anyone looking for comfort, convenience, and a great community lifestyle near Camp Lejeune.
Full Property Details
Full Property Details for 1109 Carteret Mnr Dr
General
- Rent: $1,900
- Status: Closed
- Type: Single Family
- Source: 2253
- MLS ID: 100566656
- Added to Site: 88 day(s) ago
Rental Information
- Lease/Rent Term: 12 Months
Interior
- Number of Rooms: 6
- Interior Features: Walk-in Closet(s), Entrance Foyer, Wash/Dry Connect, Ceiling Fan(s), Pantry, Walk-in Shower, Eat-in Kitchen, Walk-In Closet(s)
- Appliances: Electric Oven, Built-In Microwave, Refrigerator, Dishwasher, Electric Range
- Flooring: LVT/LVP, Carpet
Rooms
Bathrooms
- Total Bathrooms: 3
- Full Bathrooms: 2
- Half Bathrooms: 1
Bedrooms
- Total Bedrooms: 3
- Primary Bedroom: Non Primary Living Area
Other Rooms
- Eat-in kitchen: Yes
- Laundry: Dryer Hookup, Washer Hookup, Laundry Room
Additional Information
- Shared Amenities: Clubhouse, Community Pool, Maintenance Common Areas, Management, Sidewalks
- Security/Safety: Smoke Detector(s)
Exterior
- Porch/Patio/Deck: Covered, Patio, Porch
Parking
- Parking Features: Garage Faces Front, Concrete, Garage Door Opener
Location
- County: Onslow
- Subdivision: Towne Pointe
- Driving Directions: Piney Green to Rocky Run Rd to right into Towne Pointe. Turn right onto Carteret Manor.
School Information
- High School District: Onslow
- Elementary School: Silverdale
- Middle School: Hunters Creek
- High School: White Oak
Community
- Association: Yes
Heating & Cooling
- Air Conditioning: Yes
- Cooling Type: Central Air, Heat Pump
- Heating Type: Heat Pump, Electric
Utilities
- Sewer: Community Sewer, Onslow Sewer Authority
- Water: Public
Structural Information
- Construction: Vinyl Siding
- Square Feet: 1,817
- Year Built: 2023
Lot Features
- Lot Size (Acres): 0.4
- Lot Size (Sq. Ft.): 17,424
- Frontage: Maintained, Paved, Paved
- Fencing (Description): None
Financial Considerations
- For Sale: Yes
- Price Per Sq. Ft.: $1.05
- Application Fee: $40
- Owner Pays: Association Fees
- Tenant Pays: Trash Collection, Water, Electricity, Sewer, Cooling, Deposit, Heating, Grounds Care
Disclosures and Reports
- Property ID: 1127d-211
- Lot Number: 254
Listed by Realty Shop & Property Management, Shanon B Civils
Sold by Realty Shop & Property Management, Sheri Murillo

Schools
Schools serving 1109 Carteret Mnr Dr
School District:Onslow County Schools
| Name | Grades | Distance |
|---|---|---|
Hunters Creek Middle 4040 Hunters Trail, Jacksonville, NC 28546 | 6-8 | 1.9 mi |
White Oak High 1001 Piney Green Road, Jacksonville, NC 28546 | 9-12 | 3.4 mi |
Disclaimer:
School attendance boundaries provided by ATTOM Data Solutions and are for reference only. Contact the school directly to verify enrollment eligibility.
Price History for 1109 Carteret Mnr Dr
Date
Details
Price
Change
Source
7/06/2026
Sold
$1,900
—
MLS
7/01/2026
Price Reduced
$1,900
-11.63%
MLS
6/24/2026
Price Reduced
$2,150
-8.51%
MLS
5/21/2026
Price Reduced
$2,350
-4.08%
MLS
4/13/2026
Listed
$2,450
—
MLS
Disclaimer: Historical sales information is derived from public records provided by the county offices. Information is not guaranteed and should be independently verified.
1109 Carteret Manor Drive, Jacksonville, NC 28546 (MLS# 100566656) is a Single Family property that was sold at $1,900 on July 06, 2026. Want to learn more about 1109 Carteret Manor Drive? Do you have questions about finding other real estate for sale or rent in Jacksonville? You can browse all Jacksonville rentals or contact a Coldwell Banker agent to request more information.