No photo available
$202,500
Property Description
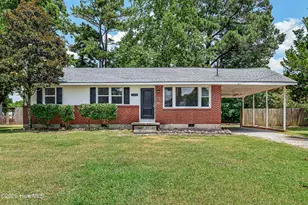
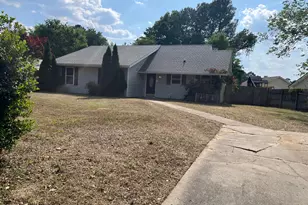
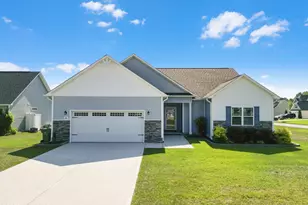
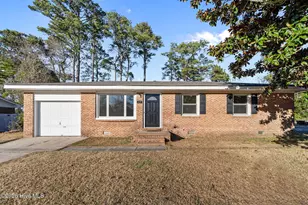
Welcome to 111 Yorkshire Drive - a solid brick home tucked into a quiet cul-de-sac just minutes from Camp Lejeune. Inside, an airy, light-filled layout offers a comfortable, open feel throughout. Step outside to a covered back patio, ideal for relaxing or entertaining, plus a workspace shed that's perfect for hobbies, storage, or weekend projects. Located in an established neighborhood, this home delivers classic construction, practical features, and a location that simply works.v Seller offering $8500 buyer credit with accepted offer.
Full Property Details
Full Property Details for 111 Yorkshire Dr
General
- Sold For: $202,500
- Taxes: $813 (2025)
- Status: Closed
- Type: Single Family
- Source: 2253
- MLS ID: 100548988
- Added to Site: 138 day(s) ago
Interior
- Number of Rooms: 6
- Interior Features: Ceiling Fan(s), Eat-in Kitchen
- Appliances: Built-In Electric Oven, Dishwasher
- Furnishings: Unfurnished
- Flooring: LVT/LVP, Wood
Rooms
Bathrooms
- Total Bathrooms: 2
- Full Bathrooms: 1
- Half Bathrooms: 1
Bedrooms
- Total Bedrooms: 3
- Primary Bedroom: Primary Living Area
Other Rooms
- Eat-in kitchen: Yes
- Laundry: Dryer Hookup, Washer Hookup
Additional Information
- Shared Amenities: None
Exterior
- Exterior Features: None
- Porch/Patio/Deck: Covered, Patio, Porch
Parking
- Parking Features: Paved
Location
- County: Onslow
- Subdivision: Montclair
- Driving Directions: from 24, turn onto Piney Green, turn right on Sheffield Rd, Turn right onto Yorkshire Dr, home will be in cul-de-sac
School Information
- High School District: Onslow
- Elementary School: Hunters Creek
- Middle School: Hunters Creek
- High School: White Oak
Heating & Cooling
- Air Conditioning: Yes
- Cooling Type: Central Air, Ceiling Fan(s)2
- Heating Type: Electric, Hot Water
Utilities
- Utility Description: Water Connected
Structural Information
- Structure Type: Wood Frame
- Construction: Brick
- Basement Desc.: None
- Roof: Shingle
- Square Feet: 1,280
- Year Built: 1969
Additional Structures
- Other Structures: Shed(s), Workshop
Lot Features
- Lot Size (Acres): 0.32
- Lot Size (Sq. Ft.): 13,939
- Lot Dimensions: irregular
- Frontage: City Street, State Road
- Lot Features: Cul-De-Sac
- Zoning: R-10
- Fencing (Description): Chain Link
Green Features
- Building Certification: None
Financial Considerations
- For Sale: Yes
- Price Per Sq. Ft.: $160.16
- Assessment Amount: $124,182
- Tax Amount: $813.39
- Tax Year: 2025
- Terms: Cash, Conventional, FHA, USDA Loan, VA Loan
Disclosures and Reports
- Special Conditions: Standard
- Legal Description: L21 S5B BG MONTCLAIR
- Property ID: 1114g-67
Listed by Terri Alphin Smith & Co, Sharice Williams
Sold by Realty One Group Affinity, Christopher Michael Rayner
Get Pre-Approved Today
Schools
Schools serving 111 Yorkshire Dr
School District:Onslow County Schools
| Name | Grades | Distance |
|---|---|---|
Morton Elementary 485 Old 30 Road, Jacksonville, NC 28546 | PK-5 | 1.2 mi |
Hunters Creek Middle 4040 Hunters Trail, Jacksonville, NC 28546 | 6-8 | 1.3 mi |
White Oak High 1001 Piney Green Road, Jacksonville, NC 28546 | 9-12 | 1.6 mi |
Disclaimer:
School attendance boundaries provided by ATTOM Data Solutions and are for reference only. Contact the school directly to verify enrollment eligibility.
Price & Sales History for 111 Yorkshire Dr
Date
Details
Price
Change
Source
2/27/2026
Sold
$202,500
—
MLS
Disclaimer: Historical sales information is derived from public records provided by the county offices. Information is not guaranteed and should be independently verified.

111 Yorkshire Drive, Jacksonville, NC 28546 (MLS# 100548988) is a Single Family property that was sold at $202,500 on February 27, 2026. Want to learn more about 111 Yorkshire Drive? Do you have questions about finding other Single Family real estate for sale in Jacksonville? You can browse all Jacksonville real estate or contact a Coldwell Banker agent to request more information.