This is a carousel with tiles that activate property listing cards. Use the previous and next buttons to navigate.
1/1
$305,000
This is a carousel with tiles that activate property listing cards. Use the previous and next buttons to navigate.
1/1
Property Description
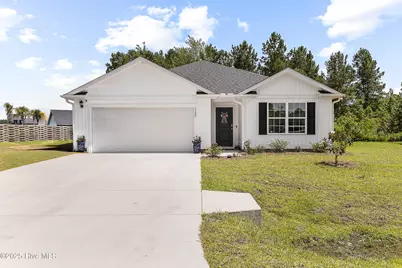
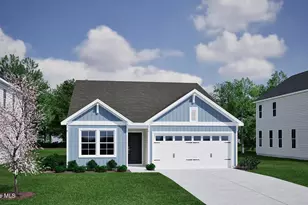
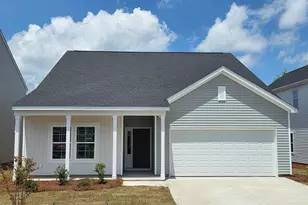
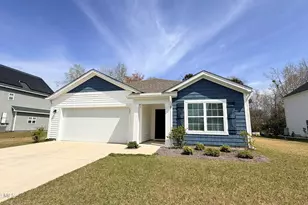
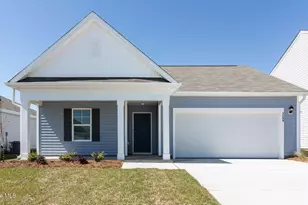
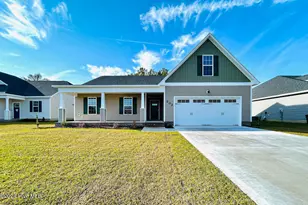
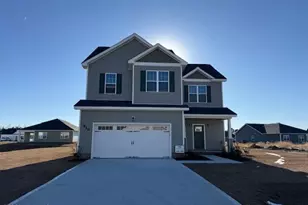
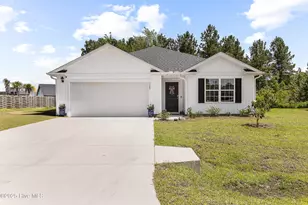
Stunning and better than new; this meticulously maintained 4-bedrooms, 2-bathrooms Cali floor plan home is nestled in the highly desirable community of Towne Pointe Subdivision. With NO CITY TAXES and just minutes from the Camp Lejeune base gate, shopping, and grocery stores, this home offers both peace and convenience. Situated on an unique lot with no rear neighbors, this beauty features an open-concept floor plan, with a spacious kitchen, stainless steel appliances, a walk-in pantry, and a dedicated laundry room. The primary suite is its own retreat that includes a large walk-in closet, dual vanity sinks and a walk in shower. Step out back to the covered patio and enjoy the views of not seeing your neighbor's yard. The flawless beauty doesn't stop at there. This home also has an added upgrade of EPOXY garage floors. Whether you're entertaining or simply enjoying the quiet surroundings, this home combines modern comfort with unbeatable location. This community also features a community pool for those hot summer days. And it doesn't stop there. This home is located close to not 1 but multiple COASTAL BEACHES and the deal just got sweeter with sellers offering $2000 USE AS YOU CHOOSE CONCESSIONS. Don't miss the chance to call this retreat HOME. Schedule your tour today
Full Property Details
Full Property Details for 1123 Carteret Mnr Dr
General
- Sold For: $305,000
- HOA FEE: $375
- Taxes: (2025)
- Status: Closed
- Type: Single Family
- Source: 2253
- MLS ID: 100511923
- Added to Site: 359 day(s) ago
Interior
- Number of Rooms: 6
- Interior Features: Pantry
- Fireplace(s): None
- Appliances: Electric Oven, Electric Cooktop, Built-In Microwave, Dishwasher
Rooms
Bathrooms
- Total Bathrooms: 2
- Full Bathrooms: 2
Bedrooms
- Total Bedrooms: 4
- Primary Bedroom: Primary Living Area
Additional Information
- Shared Amenities: Community Pool, Maintenance Common Areas
Exterior
- Porch/Patio/Deck: Covered, Patio
Parking
- Garage Spaces: 2
- Parking Features: Paved
Location
- County: Onslow
- Subdivision: Wantland's Ferry @ Towne Pointe
- Driving Directions: Coming from the direction of Swansboro on Hwy 24 turn right on Piney Green Road, turn right on Rocky Run Road, turn right on Olde Towne Pointe Boulevard, turn right on Mittams Point Drive, turn left on Turp Landing Drive, turn left on Carteret Manor Drive, 2nd lot on your right
School Information
- High School District: Onslow
- Elementary School: Silverdale
- Middle School: Hunters Creek
- High School: White Oak
Community
- Association: Yes
- Assoc. Name: Preimier Management
Heating & Cooling
- Air Conditioning: Yes
- Cooling Type: Central Air
- Heating Type: Electric, Heat Pump
Utilities
- Sewer: Municipal Sewer, Onslow Sewer Authority
- Water: Public
- Utility Description: Sewer Connected, Water Connected
Structural Information
- Structure Type: Wood Frame
- Construction: Vinyl Siding
- Basement Desc.: None
- Roof: Shingle
- Stories/Levels: 1
- Square Feet: 1,810
- Year Built: 2023
Lot Features
- Lot Size (Acres): 0.63
- Lot Size (Sq. Ft.): 27,443
- Lot Dimensions: irregular
- Frontage: Paved, Paved
- Zoning: R
- Fencing (Description): None
Financial Considerations
- For Sale: Yes
- Price Per Sq. Ft.: $174.03
- Association Fee: $375
- Assessment Amount: $252,723
- Tax Year: 2025
- Terms: Cash, Conventional, FHA, USDA Loan, VA Loan
Disclosures and Reports
- Special Conditions: Standard
- Legal Description: L261 S2-D WANTLANDS FERRY
- Property ID: 1127d-201
Listed by Anchor & Co. of Eastern North Carolina, Lanarial Jordan
Sold by eXp Realty, Laura Cunio
Get Pre-Approved Today
Schools
Schools serving 1123 Carteret Mnr Dr
School District:Onslow County Schools
| Name | Grades | Distance |
|---|---|---|
Hunters Creek Middle 4040 Hunters Trail, Jacksonville, NC 28546 | 6-8 | 1.9 mi |
White Oak High 1001 Piney Green Road, Jacksonville, NC 28546 | 9-12 | 3.4 mi |
Disclaimer:
School attendance boundaries provided by ATTOM Data Solutions and are for reference only. Contact the school directly to verify enrollment eligibility.
Price & Sales History for 1123 Carteret Mnr Dr
Date
Details
Price
Change
Source
12/23/2025
Sold
$305,000
—
MLS
Disclaimer: Historical sales information is derived from public records provided by the county offices. Information is not guaranteed and should be independently verified.

1123 Carteret Manor Drive, Jacksonville, NC 28546 (MLS# 100511923) is a Single Family property that was sold at $305,000 on December 23, 2025. Want to learn more about 1123 Carteret Manor Drive? Do you have questions about finding other Single Family real estate for sale in Jacksonville? You can browse all Jacksonville real estate or contact a Coldwell Banker agent to request more information.