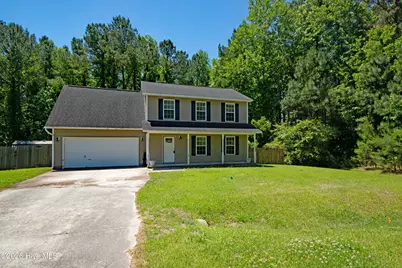
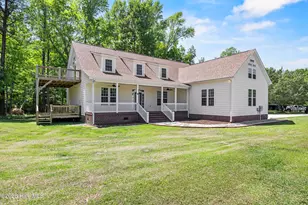
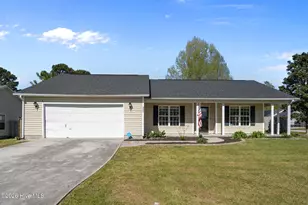
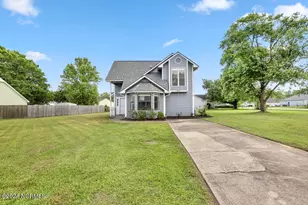
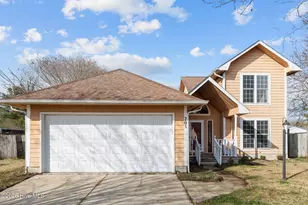
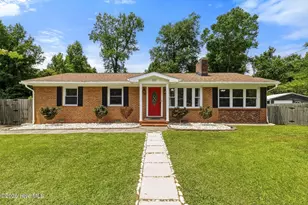
Full Property Details for 113 Bennie Ct
General
- Sold For: $267,000
- Taxes: $1,510 (2025)
- Status: Closed
- Type: Single Family
- Source: 2253
- MLS ID: 100576080
- Added to Site: 145 day(s) ago
Interior
- Number of Rooms: 6
- Interior Features: Ceiling Fan(s), Blinds/Shades
- Fireplace: Yes
- Number of Fireplaces: 1
- Appliances: Electric Oven, Built-In Microwave, Refrigerator, Dishwasher
- Flooring: Carpet, Laminate, Tile
Rooms
- Total Bathrooms: 3
- Full Bathrooms: 2
- Half Bathrooms: 1
- Total Bedrooms: 4
- Primary Bedroom: Non Primary Living Area
Additional Information
- Shared Amenities: None
- Security/Safety: Smoke Detector(s)
Exterior
- Exterior Features: None
- Porch/Patio/Deck: Deck, Porch
Parking
- Garage: Yes
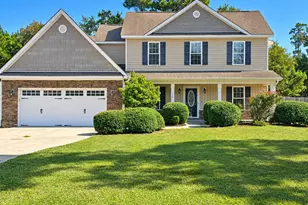
- Attached garage: Yes
- Garage Spaces: 2
- Parking Features: On Site, Paved, Garage
Location
- County: Onslow
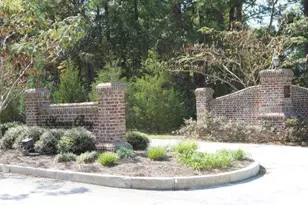
- Subdivision: Gateway
- Driving Directions: From 258 turn onto Blue Creek Dr, Turn Left onto Eastgate Dr, Turn Right onto Pollard and then Left onto Bennie Ct, Home is on cul de sac
School Information
- High School District: Onslow
- Elementary School: Blue Creek
- Middle School: Southwest
- High School: Southwest
Heating & Cooling
- Air Conditioning: Yes
- Cooling Type: Central Air
- Heating Type: Electric, Heat Pump
Utilities
- Sewer: Municipal Sewer, Onslow Sewer Authority
- Water: Public
- Utility Description: Sewer Available, Water Available, High Speed Internet
Structural Information
- Structure Type: Wood Frame, Stick Built
- Construction: Vinyl Siding, Wood Frame
- Basement Desc.: None
- Roof: Shingle
- Entry Floor Number: 1
- Square Feet: 1,586
- Year Built: 2006
Additional Structures
- Other Structures: Shed(s)
Lot Features
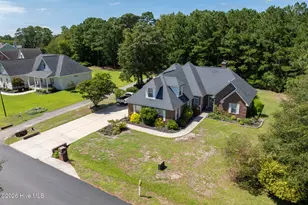
- Lot Size (Acres): 0.36
- Lot Size (Sq. Ft.): 15,682
- Lot Dimensions: 66 x 196 x 206 x 86
- Frontage: City Street, State Road
- Lot Features: Cul-De-Sac
- Zoning: R-10
- Fencing (Description): Chain Link, Back Yard, Wood
Financial Considerations
- For Sale: Yes
- Price Per Sq. Ft.: $163.93
- Assessment Amount: $230,639
- Tax Amount: $1,510.69
- Tax Year: 2025
- Terms: Cash, Conventional, FHA, USDA Loan, VA Loan
Disclosures and Reports
- Special Conditions: Standard
- Legal Description: L7 S4 GATEWAY
- Property ID: 332n-131
Listed by Carolina Real Estate Group, Shannon Damiano
Sold by Southern Coast Realty Group,, Ginger Weaver Robles