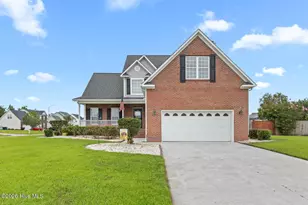
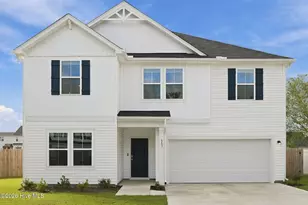
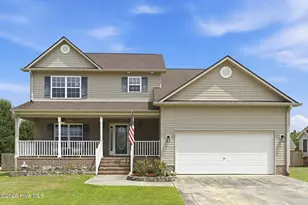
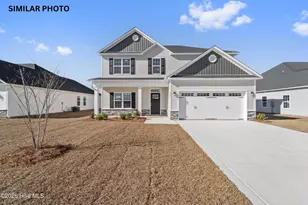
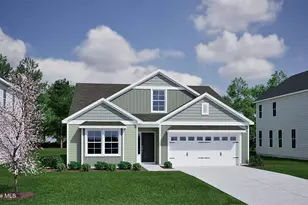
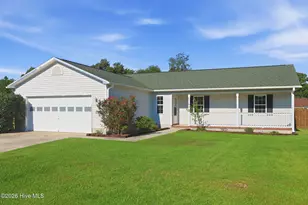
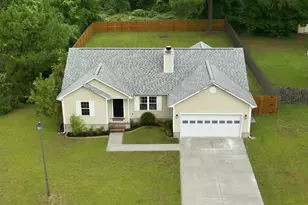
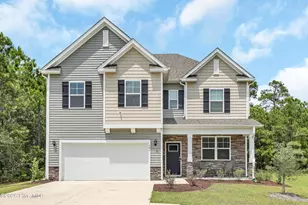
This is a carousel with tiles that activate property listing cards. Use the previous and next buttons to navigate.
1/1
$360,000
This is a carousel with tiles that activate property listing cards. Use the previous and next buttons to navigate.
1/1
Property Description
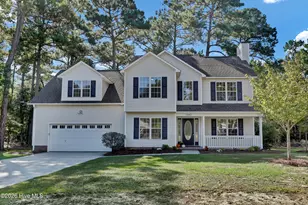
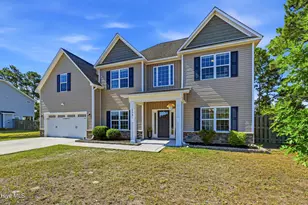
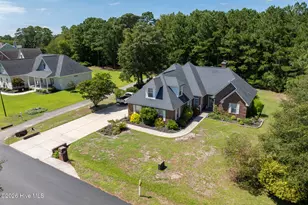
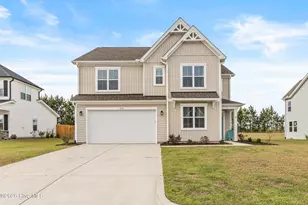
NOW OFFERING!!! $5,000 BUYER CONCESSION TO USE AS THEY CHOOSE! Perfect for closing costs or buying down your rate! Gorgeous and very well maintained 4-bedroom home located outside Jacksonville city limits, meaning no city taxes! Situated on a desirable oversized corner lot, this property offers the perfect blend of space, functionality, and outdoor living. Inside, you are greeted by beautiful LVP flooring and a formal dining room, that leads into a spacious living room, and a beautifully appointed kitchen featuring granite countertops, tile backsplash, stainless steel appliances, and a gas stove, a rare feature you don't often find! The kitchen also offers plenty of prep space and functionality for everyday living or entertaining. Upstairs features the oversized primary suite providing the perfect retreat with plenty of room to unwind, along with a spacious ensuite bathroom and large walk-in closet. You will also find 3 other largly appointed bedrooms, a full bathroom and the large laundry room. Head outside to the fully fenced backyard featuring 6-foot wood privacy fencing, screened-in porch, covered grill pergola perfect for entertaining, and a spacious storage shed with an additional overhang for extra storage. Need extra parking? This home features two driveways plus an additional parking pad that is perfect for an RV and already includes RV electrical hookups. Conveniently located just off Highway 258, this home offers quick access to Jacksonville, area bases, and the charming downtown area of Richlands, making it the perfect location for both convenience and privacy. Schedule your private tour today.
Full Property Details
Full Property Details for 114 Bellchase Dr
General
- Sold For: $360,000
- HOA FEE: $13/month
- HOA FEE FREQ.: Annually
- Taxes: $1,663 (2025)
- Status: Closed
- Type: Single Family
- Source: 2253
- MLS ID: 100576653
- Added to Site: 147 day(s) ago
Interior
- Number of Rooms: 8
- Interior Features: Walk-in Closet(s), Tray Ceiling(s), Entrance Foyer, Ceiling Fan(s), Pantry, Walk-in Shower, Blinds/Shades, Walk-In Closet(s)
- Fireplace: Yes
- Number of Fireplaces: 1
- Appliances: Gas Oven, Built-In Microwave, Self Cleaning Oven, Refrigerator, Ice Maker
- Flooring: LVT/LVP
Rooms
Bathrooms
- Total Bathrooms: 3
- Full Bathrooms: 2
- Half Bathrooms: 1
Bedrooms
- Total Bedrooms: 4
- Primary Bedroom: Primary Living Area
Other Rooms
- Laundry: Laundry Room
Additional Information
- Shared Amenities: Maintenance Common Areas
- Security/Safety: Smoke Detector(s)
Exterior
- Porch/Patio/Deck: Screened, Front Porch, Rear Porch
Parking
- Garage: Yes
- Attached garage: Yes
- Garage Spaces: 4
- Parking Features: Garage Faces Side, Additional Parking, Garage
Location
- County: Onslow
- Subdivision: Northridge
- Driving Directions: From Jacksonville towards Richlands, take 24/258 towards Richlands. Just past Eastern Outfitters on your left, turn left onto Bellchase Drive (AFTER Bryan Farms, Before Hwy 111), Home is down on the right corner.
School Information
- High School District: Onslow
- Elementary School: Clear View Elementary
- Middle School: Southwest
- High School: Southwest
Community
- Association: Yes
- Assoc. Name: Northridge HOA
Heating & Cooling
- Cooling Type: Heat Pump
- Heating Type: Heat Pump, Electric
Utilities
- Sewer: Septic Tank
- Water: County Water
- Utility Description: Sewer Connected, Water Connected
Structural Information
- Structure Type: Wood Frame, Stick Built
- Construction: Vinyl Siding, Wood Frame
- Roof: Architectural Shingle
- Entry Floor Number: 1
- Square Feet: 2,168
- Year Built: 2013
Additional Structures
- Other Structures: Pergola, Shed(s)
Lot Features
- Lot Size (Acres): 0.45
- Lot Size (Sq. Ft.): 19,602
- Lot Dimensions: 95 x 198 x 96 x 200
- Frontage: Private Road
- Lot Features: Corner Lot
- Zoning: R-15
- Fencing (Description): Privacy, Full, Back Yard, Wood
Green Features
- Building Certification: None
Financial Considerations
- For Sale: Yes
- Price Per Sq. Ft.: $165.13
- Association Fee: $150
- Assoc Fee Freq.: Annually
- Assessment Amount: $254,025
- Tax Amount: $1,663.86
- Tax Year: 2025
- Terms: Cash, Conventional, FHA, USDA Loan, VA Loan
Disclosures and Reports
- Special Conditions: Standard
- Legal Description: L15 Northridge
- Property ID: 320b-14
Listed by Great Moves Realty, Cassandra Bagwell
Sold by Navigate Realty - Jacksonville, Tina DeGraff
Get Pre-Approved Today
Schools
Schools serving 114 Bellchase Dr
School District:Onslow County Schools
| Name | Grades | Distance |
|---|---|---|
Southwest Middle 3000 Furia Drive, Jacksonville, NC 28540 | 6-8 | 5.2 mi |
Southwest High 1420 Burgaw Highway, Jacksonville, NC 28540 | 9-12 | 4.6 mi |
Disclaimer:
School attendance boundaries provided by ATTOM Data Solutions and are for reference only. Contact the school directly to verify enrollment eligibility.
Price & Sales History for 114 Bellchase Dr
Date
Details
Price
Change
Source
10/06/2026
Sold
$360,000
0.56%
MLS
8/24/2026
Price Reduced
$358,000
-1.38%
MLS
8/20/2026
Price Reduced
$362,999
—
MLS
8/11/2026
Price Reduced
$363,000
-1.28%
MLS
8/10/2026
Price Reduced
$367,700
-0.03%
MLS
7/30/2026
Price Reduced
$367,800
-0.03%
MLS
7/16/2026
Price Reduced
$367,900
-0.27%
MLS
6/26/2026
Price Reduced
$368,900
-0.27%
MLS
6/05/2026
Price Reduced
$369,900
-0.03%
MLS
5/26/2026
Listed
$370,000
—
MLS
Disclaimer: Historical sales information is derived from public records provided by the county offices. Information is not guaranteed and should be independently verified.
114 Bellchase Drive, Jacksonville, NC 28540 (MLS# 100576653) is a Single Family property that was sold at $360,000 on October 06, 2026. Want to learn more about 114 Bellchase Drive? Do you have questions about finding other Single Family real estate for sale in Jacksonville? You can browse all Jacksonville real estate or contact a Coldwell Banker agent to request more information.