This is a carousel with tiles that activate property listing cards. Use the previous and next buttons to navigate.
1/33
$259,900 Just Listed
This is a carousel with tiles that activate property listing cards. Use the previous and next buttons to navigate.
1/33
Property Description
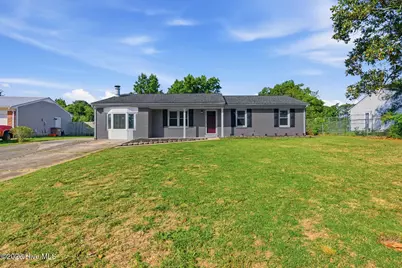
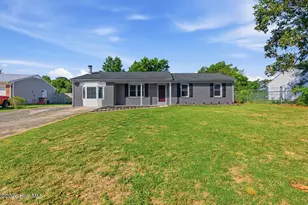
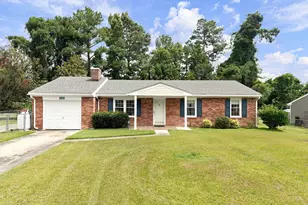
Welcome home to this beautifully updated 3-bedroom, 2-bath residence offering a functional layout and stylish finishes throughout. Relax on the covered front porch before stepping inside to a spacious living room that flows seamlessly into the dining area. Just off the dining room, the kitchen features cabinets, quartz countertops, appliances, and fixtures all installed in 2026, creating a fresh and modern space for everyday living and entertaining! Located just off the kitchen, the cozy den offers a fireplace and additional living space perfect relaxing or entertaining. Down the hallway from the living room, you'll find all three bedrooms along with a full guest bathroom. The primary suite includes a beautiful bathroom with tiled walls, shower, and flooring for a polished touch. LVP flooring installed in 2026 runs throughout the remainder of the home, with no carpet anywhere. Additional updates completed in 2026 include bathroom vanities, light fixtures, ceiling fans, and paint. Step outside to enjoy the screened-in back porch overlooking the backyard with chain link fencing, providing space to relax, entertain, or for outdoor activities. Call for your showing today!
Full Property Details
Full Property Details for 115 Thames Dr
General
- Price: $259,900
- Taxes: $972 (2025)
- Status: Active
- Type: Single Family
- Source: 2253
- MLS ID: 100577821
- Updated: 5/30/2026
- Added to Site: 1 day(s) ago
Interior
- Number of Rooms: 7
- Interior Features: Ceiling Fan(s), Walk-in Shower, Blinds/Shades
- Appliances: Built-In Microwave, Refrigerator, Dishwasher, Electric Range
- Flooring: LVT/LVP, Tile
Rooms
Bathrooms
- Total Bathrooms: 2
- Full Bathrooms: 2
Bedrooms
- Total Bedrooms: 3
- Primary Bedroom: Primary Living Area
Other Rooms
- Laundry: Laundry Room
Exterior
- Porch/Patio/Deck: Covered, Porch, Screened, Front Porch
Parking
- Attached garage: Yes
- Parking Features: Attached, Concrete
Location
- County: Onslow
- Subdivision: Regalwoods
- Driving Directions: Hwy 17N to right on Piney Green Rd; left on Country Club Rd; Right on Thames
School Information
- High School District: Onslow
- Elementary School: Woodland Elementary School
- Middle School: Hunters Creek
- High School: White Oak
Heating & Cooling
- Cooling Type: Heat Pump
- Heating Type: Heat Pump, Electric
Utilities
- Water: Public
- Utility Description: Sewer Connected, Water Connected
Structural Information
- Structure Type: Wood Frame, Stick Built
- Construction: Brick Veneer, Vinyl Siding, Wood Frame
- Roof: Shingle
- Entry Floor Number: 1
- Square Feet: 1,631
- Year Built: 1972
Lot Features
- Lot Size (Acres): 0.38
- Lot Size (Sq. Ft.): 16,509
- Lot Dimensions: TBD
- Frontage: City Street, State Road
- Zoning: R-7
- Fencing (Description): Chain Link, Back Yard
Financial Considerations
- For Sale: Yes
- Price Per Sq. Ft.: $159.35
- Assessment Amount: $148,457
- Tax Amount: $972.39
- Tax Year: 2025
- Terms: Cash, Conventional, FHA, VA Loan
Disclosures and Reports
- Special Conditions: Standard
- Legal Description: L151 S2a Regalwoods
- Property ID: 350g-1
Listed by Reid Realty, Rhonda P Reid
Get Pre-Approved Today
Schools
Schools serving 115 Thames Dr
School District:Onslow County Schools
| Name | Grades | Distance |
|---|---|---|
Hunters Creek Middle 4040 Hunters Trail, Jacksonville, NC 28546 | 6-8 | 3 mi |
White Oak High 1001 Piney Green Road, Jacksonville, NC 28546 | 9-12 | 1 mi |
Disclaimer:
School attendance boundaries provided by ATTOM Data Solutions and are for reference only. Contact the school directly to verify enrollment eligibility.
Price & Sales History for 115 Thames Dr
Date
Details
Price
Change
Source
5/30/2026
Listed
$259,900
99.92%
MLS
11/25/2025
Sold
$130,000
—
Public Record
Disclaimer: Historical sales information is derived from public records provided by the county offices. Information is not guaranteed and should be independently verified.
Tax History
Tax History for 115 Thames Dr
Year
Property Taxes
Change
Tax Assessment
Change
2025
$972
—
$148,457
—
2024
$972
—
$148,457
—
2023
$972
16%
$148,457
25%
2021
$837
-14%
$118,710
-20%
2022
$972
16%
$148,457
25%
2020
$837
—
$118,710
—
2019
$837
—
$118,710
—
2018
$837
-3%
$118,710
-7%
2017
$863
—
$127,790
—
2016
$863
—
$127,790
—
2015
$863
—
$127,790
—
2014
$863
7%
$127,790
-7%
2013
$803
—
$137,190
—
Disclaimer: Historical tax information is derived from public records provided by the county offices. Information is not guaranteed and should be independently verified.
Estimate the Cost
Estimate the Cost for 115 Thames Dr
115 Thames Drive, Jacksonville, NC 28546 (MLS# 100577821) is a Single Family property with 3 bedrooms and 2 full bathrooms. 115 Thames Drive is currently listed for $259,900 and was received on May 30, 2026. Want to learn more about 115 Thames Drive? Do you have questions about finding other Single Family real estate for sale in Jacksonville? You can browse all Jacksonville real estate or contact a Coldwell Banker agent to request more information.