This is a carousel with tiles that activate property listing cards. Use the previous and next buttons to navigate.
1/1
$316,000
This is a carousel with tiles that activate property listing cards. Use the previous and next buttons to navigate.
1/1
Property Description
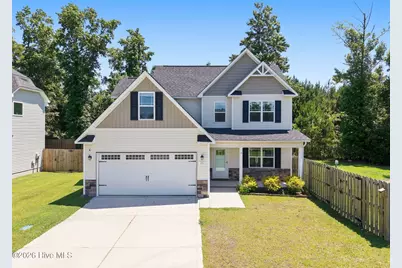
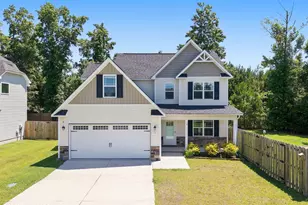
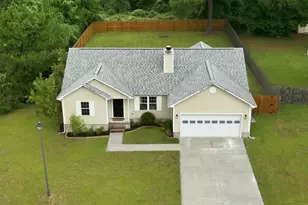
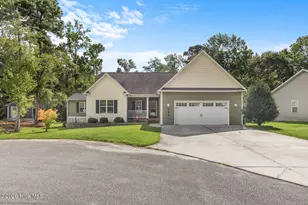
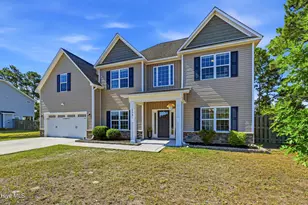
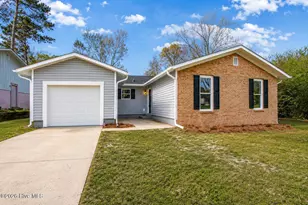
$5,000 towards closing costs with accepted offer! Welcome to 121 Barnhouse Road, a move-in ready home nestled on a spacious 0.38-acre cul-de-sac lot in the desirable Waters Farms subdivision of the Piney Green area, conveniently located outside Jacksonville city limits. Built in 2018, this well-maintained home offers a functional layout, modern finishes, and fresh updates throughout. Step inside to find all LVP flooring throughout the main level and a formal dining room with fresh paint just off the entryway. The dining area flows seamlessly into the kitchen, featuring stainless steel appliances, granite countertops, tile backsplash, a pantry, and ample cabinet space. A convenient half bathroom is also located on the main floor. The spacious living room overlooks the fenced, tree-lined backyard and patio, creating the perfect setting for entertaining or relaxing outdoors. Upstairs, all three bedrooms feature new LVP flooring and fresh paint. The guest bathroom has been updated with new LVP flooring and includes dual vanity sinks. The upstairs laundry area offers added convenience, and the washer and dryer are included with the home. The generously sized primary suite offers a private retreat with an en-suite bathroom featuring dual vanities, a separate soaking tub, walk-in shower, and private water closet. Just beyond the spacious walk-in closet, you'll discover a versatile bonus room ideal for a home office, workout space, nursery, hobby room, or additional storage. With modern updates, a desirable cul-de-sac location, and a flexible floor plan designed to fit a variety of lifestyles, this home is ready for its next owners to move right in and enjoy. 1 percent lender credit with preferred lender - flyer attached
Full Property Details
Full Property Details for 121 Barnhouse Rd
General
- Sold For: $316,000
- HOA FEE: $17/month
- HOA FEE FREQ.: Annually
- Taxes: $1,505 (2025)
- Status: Closed
- Type: Single Family
- Source: 2253
- MLS ID: 100578875
- Added to Site: 95 day(s) ago
Interior
- Number of Rooms: 8
- Interior Features: Walk-in Closet(s), Vaulted Ceiling(s), Tray Ceiling(s), Entrance Foyer, Ceiling Fan(s), Pantry, Walk-in Shower, Blinds/Shades, Walk-In Closet(s)
- Fireplace: Yes
- Number of Fireplaces: 1
- Appliances: Electric Oven, Built-In Microwave, Refrigerator, Dishwasher
- Flooring: Carpet, Vinyl
Rooms
Bathrooms
- Total Bathrooms: 3
- Full Bathrooms: 2
- Half Bathrooms: 1
Bedrooms
- Total Bedrooms: 3
- Primary Bedroom: Non Primary Living Area
Other Rooms
- Laundry: Dryer Hookup, Washer Hookup, Laundry Room
Additional Information
- Shared Amenities: Maintenance Common Areas
- Security/Safety: Smoke Detector(s)
Exterior
- Exterior Features: None
- Porch/Patio/Deck: Covered, Patio, Porch
Parking
- Garage: Yes
- Attached garage: Yes
- Garage Spaces: 2
- Parking Features: Paved
Location
- County: Onslow
- Subdivision: Waters Farm
- Driving Directions: Take Piney Green Road towards Old 30 Road. Turn on Old 30 Road and go past Waters Road. Community will be on your right, turn right onto Barnhouse Road.
School Information
- High School District: Onslow
- Elementary School: Morton
- Middle School: Hunters Creek
- High School: White Oak
Community
- Association: Yes
- Assoc. Name: Waters Farm HOA
Heating & Cooling
- Air Conditioning: Yes
- Cooling Type: Central Air
- Heating Type: Electric, Heat Pump
Utilities
- Sewer: Septic Off Site, Existing Septic System
- Water: Public
- Utility Description: Water Connected
Structural Information
- Structure Type: Wood Frame, Stick Built
- Construction: Vinyl Siding, Wood Frame
- Basement Desc.: None
- Roof: Architectural Shingle
- Entry Floor Number: 1
- Square Feet: 1,697
- Year Built: 2018
Additional Structures
- Other Structures: Shed(s)
Lot Features
- Lot Size (Acres): 0.37
- Lot Size (Sq. Ft.): 16,117
- Lot Dimensions: See Plot Plan
- Frontage: Paved, Paved
- Zoning: RA
- Fencing (Description): Back Yard, Wood
Financial Considerations
- For Sale: Yes
- Price Per Sq. Ft.: $184.97
- Association Fee: $200
- Assoc Fee Freq.: Annually
- Assessment Amount: $229,794
- Tax Amount: $1,505.15
- Tax Year: 2025
- Terms: Cash, Conventional, FHA, USDA Loan, VA Loan
Disclosures and Reports
- Special Conditions: Standard
- Legal Description: L22 WATERS FARM
- Property ID: 1114n-22
- Lot Number: 22
Listed by Keller Williams Crystal Coast, LightHouse Realty Team
Sold by Realty One Group Affinity, Kayla Maready

Get Pre-Approved Today
Schools
Schools serving 121 Barnhouse Rd
School District:Onslow County Schools
| Name | Grades | Distance |
|---|---|---|
Morton Elementary 485 Old 30 Road, Jacksonville, NC 28546 | PK-5 | 0.6 mi |
Hunters Creek Middle 4040 Hunters Trail, Jacksonville, NC 28546 | 6-8 | 1.9 mi |
White Oak High 1001 Piney Green Road, Jacksonville, NC 28546 | 9-12 | 1.8 mi |
Disclaimer:
School attendance boundaries provided by ATTOM Data Solutions and are for reference only. Contact the school directly to verify enrollment eligibility.
Price & Sales History for 121 Barnhouse Rd
Date
Details
Price
Change
Source
7/22/2026
Sold
$316,000
0.67%
MLS
6/21/2026
Price Reduced
$313,900
-1.88%
MLS
6/03/2026
Listed
$319,900
—
MLS
Disclaimer: Historical sales information is derived from public records provided by the county offices. Information is not guaranteed and should be independently verified.
121 Barnhouse Road, Jacksonville, NC 28546 (MLS# 100578875) is a Single Family property that was sold at $316,000 on July 22, 2026. Want to learn more about 121 Barnhouse Road? Do you have questions about finding other Single Family real estate for sale in Jacksonville? You can browse all Jacksonville real estate or contact a Coldwell Banker agent to request more information.