This is a carousel with tiles that activate property listing cards. Use the previous and next buttons to navigate.
1/1
$2,000
This is a carousel with tiles that activate property listing cards. Use the previous and next buttons to navigate.
1/1
Property Description
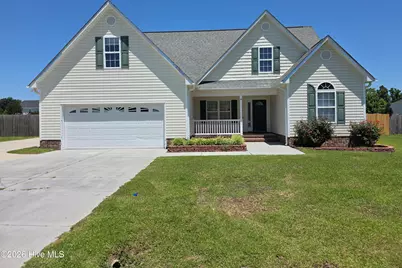
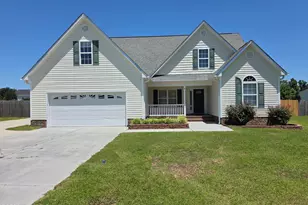
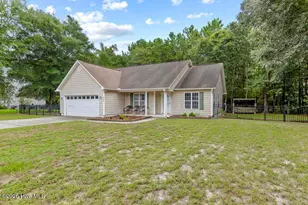
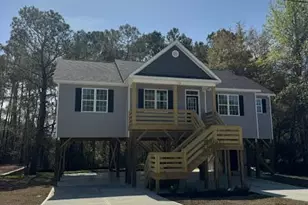
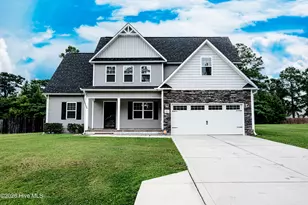
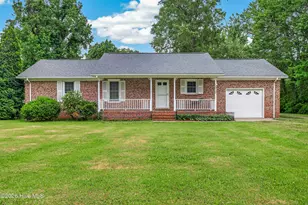
Welcome home to this beautifully maintained 4-bedroom, 3-full-bath residence located in the highly desirable Bryan Farms community! Offering an abundance of living space both inside and out, this home is designed to accommodate today's lifestyle with comfort, convenience, and flexibility. Step inside to a welcoming foyer that opens to a formal dining room and a spacious living room featuring a cozy gas fireplace--perfect for relaxing evenings or entertaining guests. The thoughtfully designed floor plan offers three bedrooms on the main level, including a generous primary suite complete with a double vanity, soaking tub, and private water closet. Two additional bedrooms, a full guest bathroom, and a conveniently located first-floor laundry room complete the main level. Upstairs, you'll find a private fourth bedroom and full bathroom, creating the perfect space for guests, a home office, media room, or bonus suite. Situated on nearly half an acre, this fully fenced backyard provides endless opportunities for outdoor enjoyment, from weekend barbecues and family gatherings to plenty of room for pets to play. The extended driveway offers exceptional parking space for an RV, boat, or additional vehicles alongside the garage. Fresh interior paint and upgraded flooring in some rooms give this home a modern, move-in-ready feel. Conveniently located in between Jacksonville shopping and the up and coming Richlands, this Bryan Farms gem combines space, style, and functionality in one exceptional package. Don't miss your opportunity to call this stunning property home--schedule your showing today! No Roommates. No sight unseen or virtual showings. Pets: Negotiable, no cats. Must be spayed/neutered if owner approves a pet. At least one applicant must complete an application with pet screening, whether applicant has a pet or not. Renter's insurance of $300,000 required prior to move in. A $70 in processing fee will be charged at move in.
Full Property Details
Full Property Details for 124 Weste Ave
General
- Rent: $2,000
- Status: Closed
- Type: Single Family
- Source: 2253
- MLS ID: 100578627
- Added to Site: 49 day(s) ago
Interior
- Number of Rooms: 8
- Interior Features: Tray Ceiling(s), Vaulted Ceiling(s), Ceiling Fan(s), Blinds/Shades, Gas Log
- Fireplace: Yes
- Fireplace(s): Gas Log
- Appliances: Built-In Microwave, Refrigerator, Dishwasher, Electric Range
- Furnishings: Unfurnished
- Flooring: LVT/LVP, Tile, Vinyl
Rooms
Bathrooms
- Total Bathrooms: 3
- Full Bathrooms: 3
Bedrooms
- Total Bedrooms: 4
- Primary Bedroom: Primary Living Area
Additional Information
- Shared Amenities: None
Exterior
- Exterior Features: See Remarks
- Porch/Patio/Deck: Covered, Patio, Porch, Screened
Parking
- Parking Features: Garage Faces Front
Location
- County: Onslow
- Subdivision: Bryan Farms
- Driving Directions: Richlands Hwy turn left on Weste Ave, home will be on your right
School Information
- High School District: Onslow
- Elementary School: Clear View Elementary
- Middle School: Southwest
- High School: Southwest
Community
- Association: Yes
Heating & Cooling
- Air Conditioning: Yes
- Cooling Type: Central Air, Heat Pump
- Heating Type: Heat Pump, Electric, Forced Air
Utilities
- Sewer: Septic Permit On File, Septic Tank
- Water: Public
- Utility Description: Water Connected
Structural Information
- Structure Type: Wood Frame
- Construction: Vinyl Siding, Wood Frame
- Basement Desc.: None
- Square Feet: 2,094
- Year Built: 2007
Lot Features
- Lot Size (Acres): 0.49
- Lot Size (Sq. Ft.): 21,344
- Frontage: City Street, Paved, Paved
- Fencing (Description): Back Yard, Wood, Fenced, Privacy
Financial Considerations
- For Sale: Yes
- Price Per Sq. Ft.: $.96
- Application Fee: $70
- Owner Pays: Association Fees
- Tenant Pays: Trash Collection, Gas, Snow Removal, Pest Control, Water, Electricity, Deposit, Grounds Care
Disclosures and Reports
- Property ID: 320a-8
- Lot Number: 55
Listed by ABS Properties, LLC, Amanda Anderson
Sold by RE/MAX Elite Realty Group, Stephanie Strader

Schools
Schools serving 124 Weste Ave
School District:Onslow County Schools
| Name | Grades | Distance |
|---|---|---|
Southwest Middle 3000 Furia Drive, Jacksonville, NC 28540 | 6-8 | 5.1 mi |
Southwest High 1420 Burgaw Highway, Jacksonville, NC 28540 | 9-12 | 4.4 mi |
Disclaimer:
School attendance boundaries provided by ATTOM Data Solutions and are for reference only. Contact the school directly to verify enrollment eligibility.
Price History for 124 Weste Ave
Date
Details
Price
Change
Source
6/26/2026
Sold
$2,000
—
MLS
6/02/2026
Listed
$2,000
—
MLS
Disclaimer: Historical sales information is derived from public records provided by the county offices. Information is not guaranteed and should be independently verified.
124 Weste Avenue, Jacksonville, NC 28540 (MLS# 100578627) is a Single Family property that was sold at $2,000 on June 26, 2026. Want to learn more about 124 Weste Avenue? Do you have questions about finding other real estate for sale or rent in Jacksonville? You can browse all Jacksonville rentals or contact a Coldwell Banker agent to request more information.