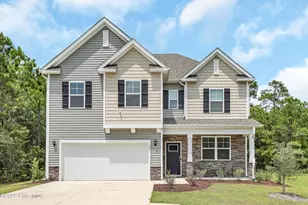
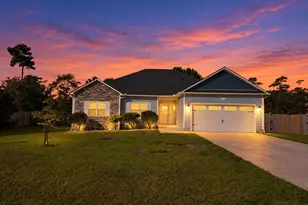
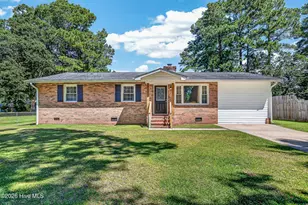
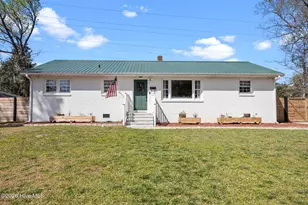
This is a carousel with tiles that activate property listing cards. Use the previous and next buttons to navigate.
1/1
$284,900
This is a carousel with tiles that activate property listing cards. Use the previous and next buttons to navigate.
1/1
Property Description
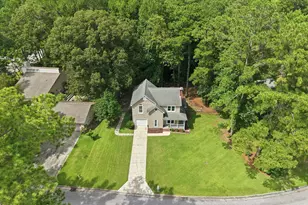
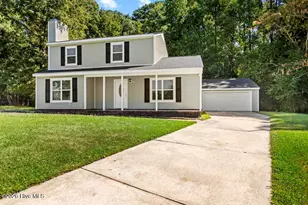
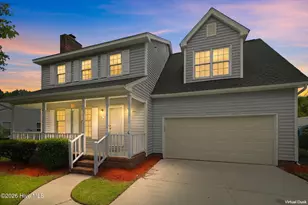
Welcome to this beautifully renovated, completely turn-key home with amazing private backyard view, easy to maintain landscaping and front porch - No HOA! Brand new HVAC including new upstairs and downstairs units, electrical upgrades, an energy efficient tankless water heater, refinished hardwood flooring downstairs, new laminate in kitchen and bathrooms, and new upgraded carpet on the stairs and in bedrooms. The kitchen is truly unbelievable - custom built cabinets with adjustable shelving, soft close closing on doors, made with maple, birch plywood, poplar hardwood and pine - no particle board! Custom built countertops from exterior grade plywood - also not particle board, new matching Whirlpool appliances, new kitchen sink, faucet and under sink plumbing. A half bathroom is located off the kitchen leading into the 1 car garage. There is so much space in the kitchen and throughout the home - if you need lots of living space with large rooms, this one is perfect! Spacious living room with fireplace, a separate formal dining room PLUS a bonus office/media room with wood shelving and new glass panels overlooking the gorgeous fully fenced backyard, which features stone steps (front, side, and back), a refinished wooden deck, and a fire pit. All three bedrooms are upstairs with the laundry closet in the hallway bathroom. Primary bedroom has a walk-in closet with shelving and a full bathroom. 3rd bedroom has 2 closets with an additional storage area. New fans in living room and upstairs rear bedroom, light fixtures upgraded throughout home and new interior/exterior doorknobs/locks. There's a neighborhood park in walking distance with grill, playground, soccer area, shelter and wooded area. Super close to all area amenities with an easy commute to local bases and beaches. Must see in person to appreciate the amazing craftsmanship throughout this beautiful home. List of all upgrades can be provided upon request. Appointments are easy to make!
Full Property Details
Full Property Details for 128 Robinhood Dr
General
- Sold For: $284,900
- Taxes: $2,078 (2026)
- Status: Closed
- Type: Single Family
- Source: 2253
- MLS ID: 100599398
- Added to Site: 48 day(s) ago
Interior
- Number of Rooms: 7
- Interior Features: Walk-in Closet(s), Tray Ceiling(s), Ceiling Fan(s), Walk-In Closet(s)
- Fireplace: Yes
- Appliances: Built-In Microwave, Dishwasher
- Furnishings: Unfurnished
- Flooring: Carpet, Laminate, Hardwood
Rooms
Bathrooms
- Total Bathrooms: 3
- Full Bathrooms: 2
- Half Bathrooms: 1
Bedrooms
- Total Bedrooms: 3
- Primary Bedroom: Non Primary Living Area
Other Rooms
- Laundry: Dryer Hookup, Washer Hookup, Laundry Closet
Exterior
- Porch/Patio/Deck: Covered, Deck, Patio, Front Porch, Other
Parking
- Garage: Yes
- Attached garage: Yes
- Garage Spaces: 1
- Parking Features: Concrete, Off Street, On Site
Location
- County: Onslow
- Subdivision: Sherwood Forest
- Driving Directions: Heading toward Marine Blvd on Gum Branch, turn left onto Nottingham Rd, turn right onto Robinhood Dr, the destination will be on the left.
School Information
- High School District: Onslow
- Elementary School: Northwoods
- Middle School: Jacksonville Commons
- High School: Jacksonville
Heating & Cooling
- Air Conditioning: Yes
- Cooling Type: Central Air, Ceiling Fan(s)
- Heating Type: Electric, Heat Pump
Utilities
- Sewer: Municipal Sewer, City of Jacksonville
- Water: Public
- Utility Description: Sewer Connected, Water Connected
Structural Information
- Structure Type: Wood Frame, Stick Built
- Construction: Vinyl Siding, Wood Frame
- Basement Desc.: None
- Roof: Shingle
- Entry Floor Number: 1
- Square Feet: 1,724
- Year Built: 1984
- Property Condition: UpdatedRemodeled
Lot Features
- Lot Size (Acres): 0.23
- Lot Size (Sq. Ft.): 10,019
- Lot Dimensions: 117 x 143 x 27 x 41 x 165
- Frontage: Paved, Paved
- Zoning: RSF-7
- Fencing (Description): Chain Link, Back Yard
Financial Considerations
- For Sale: Yes
- Price Per Sq. Ft.: $165.26
- Assessment Amount: $264,138
- Tax Amount: $2,078.45
- Tax Year: 2026
- Terms: Cash, Conventional, FHA, VA Loan
Disclosures and Reports
- Special Conditions: Standard
- Legal Description: L18 S4A BC SHERWOOD FOREST
- Property ID: 429-36
Listed by CENTURY 21 Champion Real Estate, Cristina Jurado
Sold by RE/MAX Executive, Angela Marpole

Get Pre-Approved Today
Schools
Schools serving 128 Robinhood Dr
School District:Onslow County Schools
| Name | Grades | Distance |
|---|---|---|
Northwoods Elementary, Jacksonville, NC 617 Henderson Drive, Jacksonville, NC 28540 | K-5 | 1.2 mi |
Jacksonville Commons Middle 315 Commons Drive South, Jacksonville, NC 28546 | 6-8 | 1.3 mi |
Jacksonville High 1021 Henderson Drive, Jacksonville, NC 28540 | 9-12 | 1.3 mi |
Disclaimer:
School attendance boundaries provided by ATTOM Data Solutions and are for reference only. Contact the school directly to verify enrollment eligibility.
Price & Sales History for 128 Robinhood Dr
Date
Details
Price
Change
Source
9/30/2026
Sold
$284,900
—
MLS
8/27/2026
Listed
$284,900
—
MLS
Disclaimer: Historical sales information is derived from public records provided by the county offices. Information is not guaranteed and should be independently verified.
128 Robinhood Drive, Jacksonville, NC 28546 (MLS# 100599398) is a Single Family property that was sold at $284,900 on September 30, 2026. Want to learn more about 128 Robinhood Drive? Do you have questions about finding other Single Family real estate for sale in Jacksonville? You can browse all Jacksonville real estate or contact a Coldwell Banker agent to request more information.