This is a carousel with tiles that activate property listing cards. Use the previous and next buttons to navigate.
1/1
$450,000
This is a carousel with tiles that activate property listing cards. Use the previous and next buttons to navigate.
1/1
Property Description
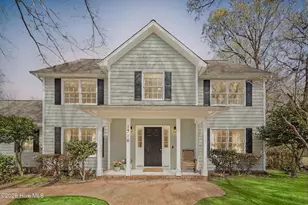
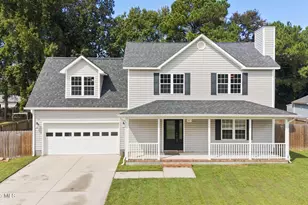
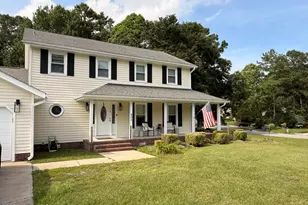
4BR/2.5BA home on a .71-acre homesite with 2,401 SF of primary living space plus 339 SF ADU, located on a peaceful cul-de-sac in an established Jacksonville neighborhood with mature trees. Traditional two-story with Hardie plank siding, welcoming foyer, and hardwood floors throughout the first level. Flexible front living room ideal for office, library, or dining. Woodland Elementary School District (re-zoned, 2025; tax record not yet updated says Morton). Open kitchen, breakfast nook with bay window, and family room layout with access to covered back porch. Kitchen features granite countertops, custom tile backsplash, peninsula with seating, and stainless appliances with new microwave and stove (2025). Backyard extends beyond the treeline and includes walking trails, relaxing outdoor swing, two firepit areas (gas and wood-burning), and a permitted 16x12 storage shed (2023). Detached two-car garage includes additional lighting and mini-split system, plus apartment (completed 2021 with upgraded septic) featuring kitchenette and building-permitted private bath with tiled walk-in shower, jetted tub, and custom countertops--ideal for guests, rental income, or multi-generational living. Primary suite offers walk-in closet, double vanity, and tiled shower with glass door. Secondary bath includes double vanity and tub/shower with tile surround. Linen closets and laundry room located near bedrooms. Updated ceiling fans and light fixtures throughout. Less than one mile to restaurants and grocery shopping, under three miles to major retail and dining, approximately 35 minutes to Topsail Island and one hour to the Crystal Coast.
Full Property Details
Full Property Details for 1316 Fairbanks Ct
General
- Sold For: $450,000
- Taxes: $2,098 (2025)
- Status: Closed
- Type: Single Family
- Source: 2253
- MLS ID: 100561787
- Added to Site: 110 day(s) ago
Interior
- Number of Rooms: 9
- Interior Features: Walk-in Closet(s), High Ceilings, Entrance Foyer, Apt/Suite, Ceiling Fan(s), Pantry, Walk-in Shower, Walk-In Closet(s)
- Appliances: Built-In Microwave, Washer, Refrigerator, Range, Dryer, Disposal, Dishwasher, Convection Oven, Cooktop
- Furnishings: Unfurnished
- Flooring: LVT/LVP, Carpet, Tile
Rooms
Bathrooms
- Total Bathrooms: 3
- Full Bathrooms: 2
- Half Bathrooms: 1
Bedrooms
- Total Bedrooms: 4
- Primary Bedroom: Primary Living Area
Exterior
- Exterior Features: See Remarks
- Porch/Patio/Deck: Covered, Patio, Porch
Parking
- Garage: Yes
- Attached garage: Yes
- Garage Spaces: 4
- Parking Features: Electric Vehicle Charging Station(s), Concrete
Location
- County: Onslow
- Subdivision: Country Club Estates
- Driving Directions: Piney Green Road to left on Halltown Road. Turn left on Westmoreland Turn right on Lynchburg then right on Fairbanks Ct.. The house is second on the left.
School Information
- High School District: Onslow
- Elementary School: Woodland Elementary School
- Middle School: Hunters Creek
- High School: White Oak
Heating & Cooling
- Air Conditioning: Yes
- Cooling Type: Central Air
- Heating Type: Electric, Heat Pump
Utilities
- Sewer: Septic Permit On File, Septic Tank
- Utility Description: Water Connected
Structural Information
- Structure Type: Wood Frame, Stick Built
- Construction: Fiber Cement, Wood Frame
- Roof: Shingle
- Entry Floor Number: 1
- Square Feet: 2,401
- Year Built: 1999
Additional Structures
- Other Structures: Second Garage, Shed(s)
Lot Features
- Lot Size (Acres): 0.71
- Lot Size (Sq. Ft.): 30,928
- Lot Dimensions: 96 x 265 x 79 x 121 x 195
- Frontage: Paved, Paved
- Zoning: RS-12
- Fencing (Description): Back Yard, Wood
Financial Considerations
- For Sale: Yes
- Price Per Sq. Ft.: $164.23
- Assessment Amount: $320,329
- Tax Amount: $2,098.15
- Tax Year: 2025
- Terms: Cash, Conventional, FHA, USDA Loan, VA Loan
Disclosures and Reports
- Special Conditions: Standard
- Legal Description: L115 S2 Country Club Est
- Property ID: 1106f-60
Listed by Ivester Jackson Christie's, Anne E Leanos
Sold by Chalk & Gibbs Inc, James Chalk

Get Pre-Approved Today
Schools
Schools serving 1316 Fairbanks Ct
School District:Onslow County Schools
| Name | Grades | Distance |
|---|---|---|
Hunters Creek Middle 4040 Hunters Trail, Jacksonville, NC 28546 | 6-8 | 2.6 mi |
White Oak High 1001 Piney Green Road, Jacksonville, NC 28546 | 9-12 | 0.6 mi |
Disclaimer:
School attendance boundaries provided by ATTOM Data Solutions and are for reference only. Contact the school directly to verify enrollment eligibility.
Price & Sales History for 1316 Fairbanks Ct
Date
Details
Price
Change
Source
6/16/2026
Sold
$450,000
—
MLS
3/21/2026
Listed
$450,000
—
MLS
Disclaimer: Historical sales information is derived from public records provided by the county offices. Information is not guaranteed and should be independently verified.
1316 Fairbanks Court, Jacksonville, NC 28546 (MLS# 100561787) is a Single Family property that was sold at $450,000 on June 16, 2026. Want to learn more about 1316 Fairbanks Court? Do you have questions about finding other Single Family real estate for sale in Jacksonville? You can browse all Jacksonville real estate or contact a Coldwell Banker agent to request more information.