This is a carousel with tiles that activate property listing cards. Use the previous and next buttons to navigate.
1/1
$289,000
This is a carousel with tiles that activate property listing cards. Use the previous and next buttons to navigate.
1/1
Property Description
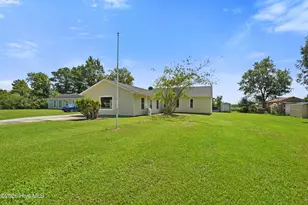
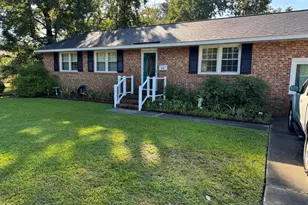
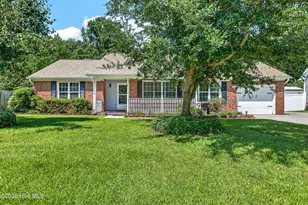
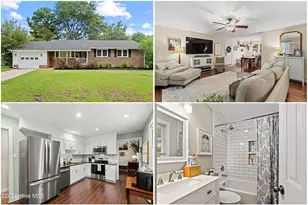
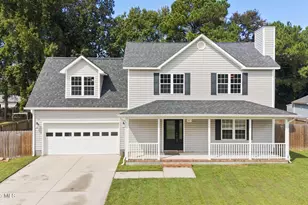
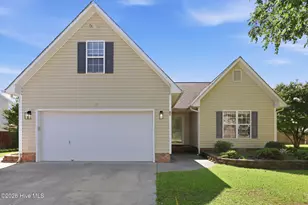
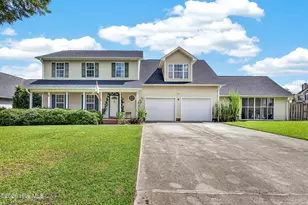
$5,000 USE AS YOU CHOOSE Stop scrolling, this is the one buyers keep waiting for! In Bridlewood, you don't find this opportunity too often. Less than 30 minutes to Camp Lejeune, New River Air Station, and the Crystal Coast beaches, with schools, shopping, and dining just minutes away, this location works for your daily life and your downtime. Inside, everything is ready to go: minimal carpet, updated finishes, and a layout that actually makes sense. The main living area centers on a cozy fireplace and flows into a semi-open layout with a formal dining room, breakfast nook, and functional kitchen. Ideal for hosting or just spreading out. The main level includes two generously sized bedrooms, a beautifully updated bath with a tile walk-in shower, and a private primary suite with its own en suite and walk-in closet. Need more space? You've got it. The finished bonus room over the garage easily serves as a fourth bedroom, office, or flex space, whatever your family needs. Out back, the large fenced yard with wooded privacy and a deck gives you the outdoor space that's hard to find and even harder to beat at this price point. Homes with this combination of condition, space, and location don't sit forever. Buyers recognize value when they see it. If you've been waiting for the right one, this is your shot. Schedule your showing before someone else does.
Full Property Details
Full Property Details for 183 Bridlewood Dr
General
- Sold For: $289,000
- Taxes: $1,315 (2025)
- Status: Closed
- Type: Single Family
- Source: 2253
- MLS ID: 100568896
- Added to Site: 112 day(s) ago
Interior
- Number of Rooms: 6
- Interior Features: Walk-in Closet(s), Ceiling Fan(s), Walk-in Shower, Blinds/Shades, Gas Log, Walk-In Closet(s)
- Fireplace: Yes
- Fireplace(s): Gas Log
- Appliances: Electric Oven, Built-In Microwave, Refrigerator, Dishwasher
- Flooring: Laminate, Tile, Vinyl
Rooms
Bathrooms
- Total Bathrooms: 2
- Full Bathrooms: 2
Bedrooms
- Total Bedrooms: 3
- Primary Bedroom: Primary Living Area
Other Rooms
- Laundry: Dryer Hookup, Washer Hookup, Laundry Room
Additional Information
- Shared Amenities: None
- Security/Safety: Smoke Detector(s)
Exterior
- Porch/Patio/Deck: Covered, Deck, Porch
Parking
- Garage: Yes
- Attached garage: Yes
- Garage Spaces: 2
- Parking Features: On Site, Paved, Garage
Location
- County: Onslow
- Subdivision: Bridlewood
- Driving Directions: From Gumbranch turn Left onto Bridlewood Dr. Home will be on your Left ahdn sid
School Information
- High School District: Onslow
- Elementary School: Stateside
- Middle School: Northwoods Park
- High School: Jacksonville
Heating & Cooling
- Air Conditioning: Yes
- Cooling Type: Central Air, Ceiling Fan(s)
- Heating Type: Electric, Heat Pump
Utilities
- Sewer: Septic Tank
- Utility Description: See Remarks
Structural Information
- Architectural Style: See Remarks62
- Structure Type: Wood Frame, Stick Built
- Construction: Vinyl Siding, Wood Frame
- Roof: Shingle
- Entry Floor Number: 1
- Square Feet: 1,779
- Year Built: 2001
Additional Structures
- Other Structures: Shed(s)
Lot Features
- Lot Size (Acres): 0.35
- Lot Size (Sq. Ft.): 15,246
- Lot Dimensions: 180 x 85 x 180 x 85
- Frontage: Paved, Paved
- Lot Features: See Remarks
- Zoning: R-15
- Fencing (Description): Back Yard, Wood, Fenced
Financial Considerations
- For Sale: Yes
- Price Per Sq. Ft.: $162.45
- Assessment Amount: $200,785
- Tax Amount: $1,315.14
- Tax Year: 2025
- Terms: Cash, Conventional, FHA, USDA Loan, VA Loan, See Remarks
Disclosures and Reports
- Special Conditions: Standard
- Legal Description: L20 S2 BRIDLEWOOD
- Property ID: 327b-145
Listed by Southern Roots Rentals & Sales LLC, Shelby Cross
Sold by eXp Realty, Jamie Marsolek

Get Pre-Approved Today
Schools
Schools serving 183 Bridlewood Dr
School District:Onslow County Schools
| Name | Grades | Distance |
|---|---|---|
Stateside Elementary 132 Stateside Blvd, Jacksonville, NC 28546 | K-5 | 2 mi |
Northwoods Park Middle 904 Sioux Drive, Jacksonville, NC 28540 | 6-8 | 4.2 mi |
Jacksonville High 1021 Henderson Drive, Jacksonville, NC 28540 | 9-12 | 3.8 mi |
Disclaimer:
School attendance boundaries provided by ATTOM Data Solutions and are for reference only. Contact the school directly to verify enrollment eligibility.
Price & Sales History for 183 Bridlewood Dr
Date
Details
Price
Change
Source
7/20/2026
Sold
$289,000
—
MLS
6/05/2026
Price Reduced
$289,000
-3.63%
MLS
4/23/2026
Listed
$299,900
—
MLS
Disclaimer: Historical sales information is derived from public records provided by the county offices. Information is not guaranteed and should be independently verified.
183 Bridlewood Drive, Jacksonville, NC 28540 (MLS# 100568896) is a Single Family property that was sold at $289,000 on July 20, 2026. Want to learn more about 183 Bridlewood Drive? Do you have questions about finding other Single Family real estate for sale in Jacksonville? You can browse all Jacksonville real estate or contact a Coldwell Banker agent to request more information.