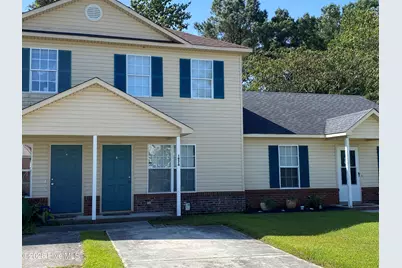
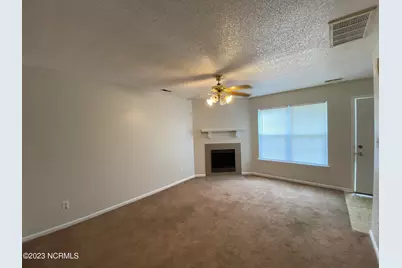
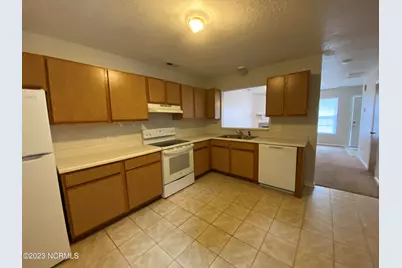
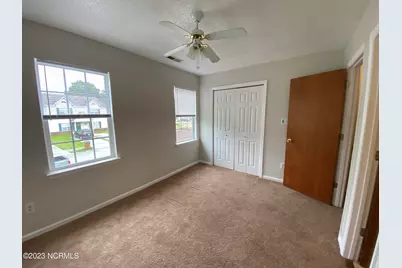
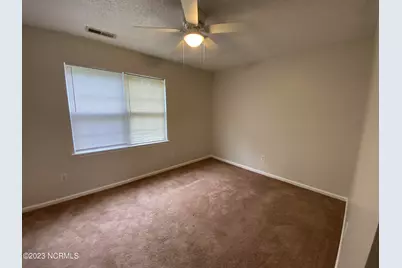
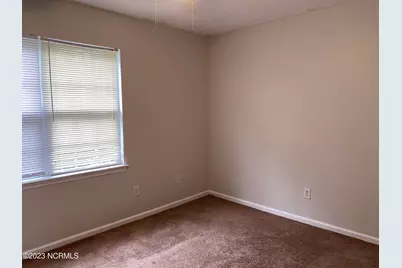
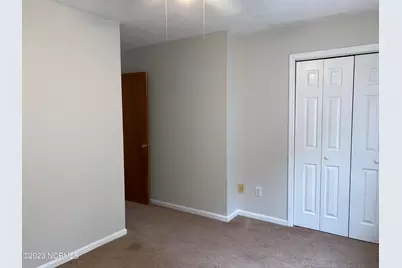
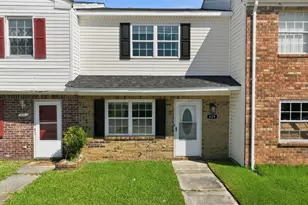
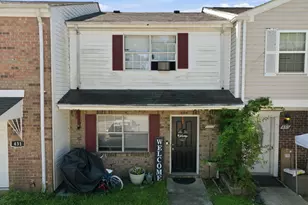
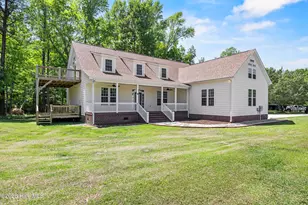
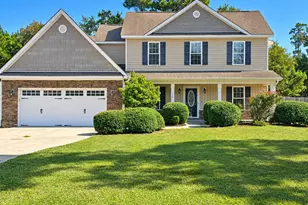
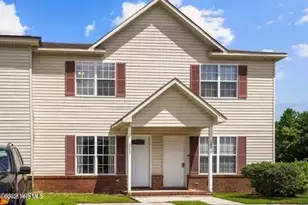
Full Property Details for 1976 W Brandymill Ln
General
- Price: $139,900
- HOA FEE: $11/month
- HOA FEE FREQ.: Annually
- Taxes: $965 (2026)
- Status: Active
- Type: Townhouse
- Source: 2253
- MLS ID: 100596923
- Updated: 9/23/2026
- Added to Site: 58 day(s) ago
Rental Information
- Lease/Rent Term: Month To Month
Interior
- Number of Rooms: 4
- Interior Features: Blinds/Shades
- Fireplace: Yes
- Number of Fireplaces: 1
- Appliances: Electric Oven, Refrigerator, Dishwasher
- Flooring: Carpet, Tile, Vinyl
Rooms
- Total Bathrooms: 3
- Full Bathrooms: 2
- Half Bathrooms: 1
- Total Bedrooms: 2
- Primary Bedroom: Non Primary Living Area
Additional Information
- Shared Amenities: Maintenance Common Areas, Street Lights
Exterior
Parking
- Parking Features: On Site
Location
- County: Onslow
- Subdivision: Hunters Creek
- Driving Directions: Piney Green Rd to Hunters Creek entrance. Follow to stop, then left turn. Go past Hunters Creek Elementary to stop, then right. House is on left.
School Information
- High School District: Onslow
- Elementary School: Hunters Creek
- Middle School: Hunters Creek
- High School: White Oak
Community
- Association: Yes
- Assoc. Name: Indian Wells Community Services Assn
Heating & Cooling
- Cooling Type: Heat Pump
- Heating Type: Heat Pump, Electric
Utilities
- Sewer: County Sewer, Onslow Sewer Authority
- Water: County Water
- Utility Description: Sewer Connected, Water Connected
Structural Information
- Structure Type: Townhouse, Wood Frame, Stick Built
- Construction: Vinyl Siding, Wood Frame
- Roof: Shingle
- Windows: Thermal Windows
- Entry Floor Number: 1
- Square Feet: 992
- Year Built: 1998
Lot Features
- Lot Size (Acres): 0.04
- Lot Size (Sq. Ft.): 1,742
- Lot Dimensions: 14 x 134.66 x 14 x 134.66
- Frontage: Paved, Paved
- Zoning: R-5
- Fencing (Description): Chain Link, Back Yard
Financial Considerations
- For Sale: Yes
- Price Per Sq. Ft.: $141.03
- Association Fee: $128
- Assoc Fee Freq.: Annually
- Assessment Amount: $147,373
- Tax Amount: $965.29
- Tax Year: 2026
- Terms: Cash, Conventional
Disclosures and Reports
- Special Conditions: Standard
- Legal Description: L29C S5 INDIAN WELLS HC
- Property ID: 1115k-136
Listed by Community Home Rentals, John L. Smith