This is a carousel with tiles that activate property listing cards. Use the previous and next buttons to navigate.
1/1
$336,000
This is a carousel with tiles that activate property listing cards. Use the previous and next buttons to navigate.
1/1
Property Description
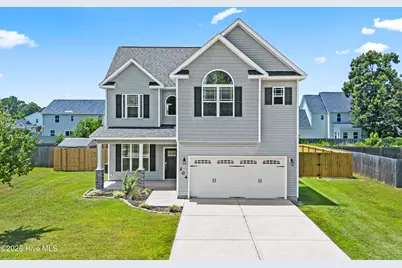
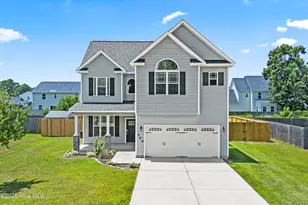
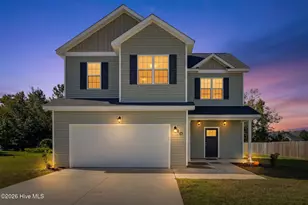
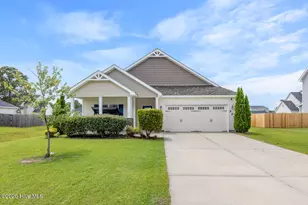
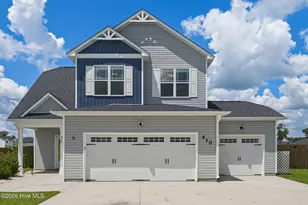
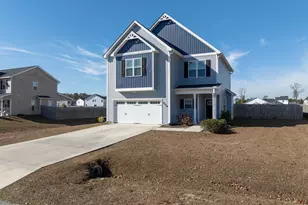
Welcome to this beautifully maintained, two-story home in The Farms at Hunter Creek! This home offers a thoughtfully designed living space, featuring 4 bedrooms, 2.5 bathrooms, and a desirable open-concept floor plan. Step inside to discover durable LVP flooring that flows throughout the main level, creating a warm and inviting atmosphere. The spacious living room seamlessly connects to the kitchen, making it ideal for everyday living and entertaining. The kitchen features granite countertops, white cabinetry, and a convenient pantry for additional storage. Upstairs, you'll find a versatile loft area perfect for a home office, or play area, along with three generously sized bedrooms and a full bathroom. The spacious primary suite offers two closets and a private ensuite bathroom complete with a relaxing six-foot soaking tub, separate shower, and plenty of room to unwind. Outside, enjoy the privacy of a brand-new fenced backyard, providing the perfect setting for gatherings, pets, play, or simply relaxing outdoors. A two-car garage adds convenience and additional storage space. Ideally located near schools, shopping, dining, local beaches, and Marine Corps Base Camp Lejeune, this home offers both comfort and convenience in one of Jacksonville's desirable communities. Sellers are offering $5000 use as you choose buyer incentive, and a one-year home warranty up to $965. Don't miss your opportunity to make this beautiful home yours--schedule your private showing before it's too late.
Full Property Details
Full Property Details for 204 Dairyfarm Rd
General
- Sold For: $336,000
- HOA FEE: $14/month
- HOA FEE FREQ.: Annually
- Taxes: $1,702 (2025)
- Status: Closed
- Type: Single Family
- Source: 2253
- MLS ID: 100583664
- Added to Site: 58 day(s) ago
Interior
- Number of Rooms: 7
- Interior Features: Walk-in Closet(s), High Ceilings, Ceiling Fan(s), Pantry, Walk-in Shower, Blinds/Shades, Walk-In Closet(s)
- Fireplace: Yes
- Number of Fireplaces: 1
- Appliances: Electric Oven, Built-In Microwave, Washer, Refrigerator, Ice Maker, Dryer, Dishwasher
- Flooring: LVT/LVP, Carpet
Rooms
Bathrooms
- Total Bathrooms: 3
- Full Bathrooms: 2
- Half Bathrooms: 1
Bedrooms
- Total Bedrooms: 4
- Primary Bedroom: Non Primary Living Area
Additional Information
- Shared Amenities: None
- Security/Safety: Security System, Smoke Detector(s)
Exterior
- Exterior Features: None
- Porch/Patio/Deck: Covered, Patio, Porch
Parking
- Garage: Yes
- Attached garage: Yes
- Garage Spaces: 2
- Parking Features: See Remarks, On Site, Paved
Location
- County: Onslow
- Subdivision: The Farm @ Hunter's Creek
- Driving Directions: From Piney Green Rd, Turn onto Hunters Trail, Left onto Baytree, Right onto Longhorn Rd, Left onto Dairyfarm, Home Is on the right.
School Information
- High School District: Onslow
- Elementary School: Hunters Creek
- Middle School: Hunters Creek
- High School: White Oak
Community
- Association: Yes
- Assoc. Name: THE FARM 2 HUNTERS CREEK HOA
Heating & Cooling
- Air Conditioning: Yes
- Cooling Type: Central Air
- Heating Type: Electric, Heat Pump
Utilities
- Sewer: Municipal Sewer, Onslow Sewer Authority
- Water: Public
- Utility Description: Sewer Available, Water Available
Structural Information
- Structure Type: Wood Frame, Stick Built
- Construction: Vinyl Siding, Wood Frame
- Basement Desc.: None
- Roof: Shingle
- Entry Floor Number: 1
- Square Feet: 2,107
- Year Built: 2016
Lot Features
- Lot Size (Acres): 0.24
- Lot Size (Sq. Ft.): 10,454
- Lot Dimensions: Irregular
- Frontage: Maintained, City Street, State Road, Paved, Paved
- Zoning: Cu-Tca
- Fencing (Description): Privacy, Back Yard, Wood
Financial Considerations
- For Sale: Yes
- Price Per Sq. Ft.: $159.47
- Association Fee: $172
- Assoc Fee Freq.: Annually
- Assessment Amount: $259,940
- Tax Amount: $1,702.61
- Tax Year: 2025
- Terms: Cash, Conventional, FHA, VA Loan
Disclosures and Reports
- Special Conditions: Standard
- Legal Description: L57 S1 THE FARM 2 HUNTERS CREEK
- Property ID: 1115n-34
Listed by RE/MAX Elite Realty Group, Wendy Fothergill
Sold by NorthGroup Real Estate, Amber Simerly

Get Pre-Approved Today
Schools
Schools serving 204 Dairyfarm Rd
School District:Onslow County Schools
| Name | Grades | Distance |
|---|---|---|
Hunters Creek Elementary 3450 Hunters Trail, Jacksonville, NC 28546 | PK-5 | 0.2 mi |
Hunters Creek Middle 4040 Hunters Trail, Jacksonville, NC 28546 | 6-8 | 0.3 mi |
White Oak High 1001 Piney Green Road, Jacksonville, NC 28546 | 9-12 | 2.1 mi |
Disclaimer:
School attendance boundaries provided by ATTOM Data Solutions and are for reference only. Contact the school directly to verify enrollment eligibility.
Price & Sales History for 204 Dairyfarm Rd
Date
Details
Price
Change
Source
7/24/2026
Sold
$336,000
—
MLS
6/25/2026
Listed
$336,000
—
MLS
Disclaimer: Historical sales information is derived from public records provided by the county offices. Information is not guaranteed and should be independently verified.
204 Dairyfarm Road, Jacksonville, NC 28546 (MLS# 100583664) is a Single Family property that was sold at $336,000 on July 24, 2026. Want to learn more about 204 Dairyfarm Road? Do you have questions about finding other Single Family real estate for sale in Jacksonville? You can browse all Jacksonville real estate or contact a Coldwell Banker agent to request more information.