This is a carousel with tiles that activate property listing cards. Use the previous and next buttons to navigate.
1/1
$1,125
This is a carousel with tiles that activate property listing cards. Use the previous and next buttons to navigate.
1/1
Property Description
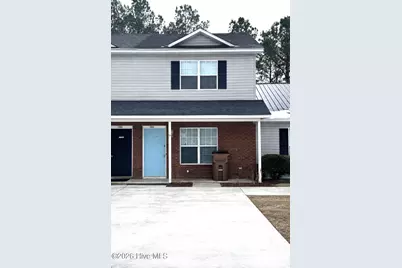
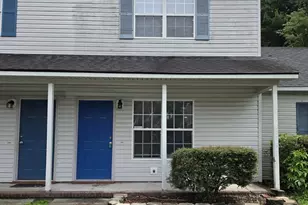
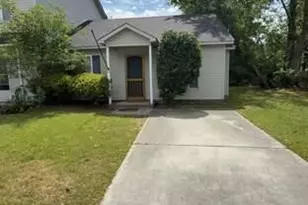
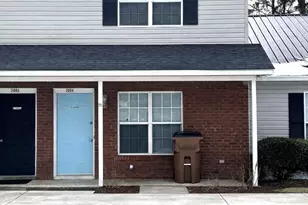
Spacious two-bedroom, 2.5-bath townhome featuring an electric corner fireplace and convenient washer/dryer hook-ups. The kitchen offers a pass-through design, perfect for easy entertaining. New Refrigerator and Stove! Additional highlights include attached storage, a fenced yard, and a private rear patio. Located just minutes from the Piney Green Gate. One small dog under 50 lbs. permitted with owner approval, $150 nonrefundable pet fee. No fish tanks/snakes, cats. or bully breeds.
Full Property Details
Full Property Details for 2084 Brandymill Ln
General
- Rent: $1,125
- Status: Closed
- Type: Duplex
- Source: 2253
- MLS ID: 100552993
- Added to Site: 205 day(s) ago
Rental Information
- Lease/Rent Term: 12 Months
Interior
- Number of Rooms: 4
- Interior Features: Wash/Dry Connect, Ceiling Fan(s), Blinds/Shades
- Fireplace: Yes
- Number of Fireplaces: 1
- Appliances: Vented Exhaust Fan, Electric Oven, Refrigerator, Dishwasher, Electric Range
- Flooring: Carpet, Laminate
Rooms
Bathrooms
- Total Bathrooms: 3
- Full Bathrooms: 2
- Half Bathrooms: 1
Bedrooms
- Total Bedrooms: 2
- Primary Bedroom: Non Primary Living Area
Other Rooms
- Laundry: Dryer Hookup, Washer Hookup, Laundry Closet
Additional Information
- Shared Amenities: Maintenance Common Areas, Sidewalks
- Security/Safety: Smoke Detector(s)
Exterior
- Exterior Features: Cluster Mailboxes
- Porch/Patio/Deck: Open, Covered, Patio, Porch
Parking
- Parking Features: Concrete, On Site
Location
- County: Onslow
- Subdivision: Hunters Creek
- Driving Directions: Piney Green to Hunters Trail. Left on Brandymill Lane
School Information
- High School District: Onslow
- Elementary School: Hunters Creek
- Middle School: Hunters Creek
- High School: White Oak
Heating & Cooling
- Air Conditioning: Yes
- Cooling Type: Central Air, Heat Pump
- Heating Type: Heat Pump, Electric
Utilities
- Sewer: Municipal Sewer, Onslow Sewer Authority
- Water: County Water
- Utility Description: Sewer Connected, Water Connected
Structural Information
- Construction: Vinyl Siding
- Square Feet: 992
- Year Built: 1997
Lot Features
- Lot Size (Acres): 0.14
- Lot Size (Sq. Ft.): 6,098
- Frontage: Paved, Paved
- Fencing (Description): Chain Link, Wood
Financial Considerations
- For Sale: Yes
- Price Per Sq. Ft.: $1.13
- Application Fee: $40
- Owner Pays: None, Association Fees
- Tenant Pays: Cooling, Deposit, Electricity, Heating, Lawn Maint, Sewer, Trash Removal, Water
Disclosures and Reports
- Property ID: 1115f-129
Listed and Sold by Realty Shop & Property Management, Shanon B Civils
Schools
Schools serving 2084 Brandymill Ln
School District:Onslow County Schools
| Name | Grades | Distance |
|---|---|---|
Hunters Creek Elementary 3450 Hunters Trail, Jacksonville, NC 28546 | PK-5 | 0.1 mi |
Hunters Creek Middle 4040 Hunters Trail, Jacksonville, NC 28546 | 6-8 | 0.4 mi |
White Oak High 1001 Piney Green Road, Jacksonville, NC 28546 | 9-12 | 2.4 mi |
Disclaimer:
School attendance boundaries provided by ATTOM Data Solutions and are for reference only. Contact the school directly to verify enrollment eligibility.
Price History for 2084 Brandymill Ln
Date
Details
Price
Change
Source
5/08/2026
Sold
$1,125
—
MLS
Disclaimer: Historical sales information is derived from public records provided by the county offices. Information is not guaranteed and should be independently verified.

2084 Brandymill Lane, Jacksonville, NC 28546 (MLS# 100552993) is a Duplex property that was sold at $1,125 on May 08, 2026. Want to learn more about 2084 Brandymill Lane? Do you have questions about finding other real estate for sale or rent in Jacksonville? You can browse all Jacksonville rentals or contact a Coldwell Banker agent to request more information.