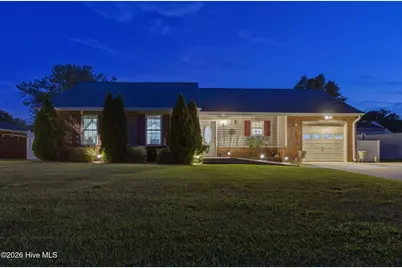
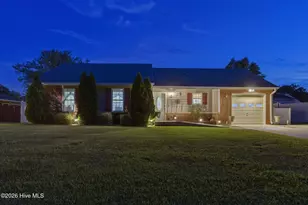
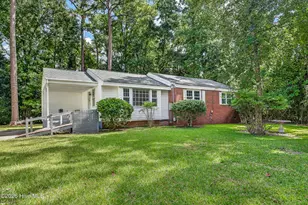
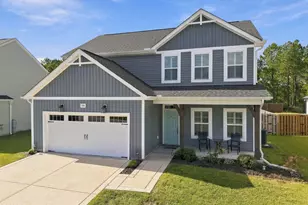
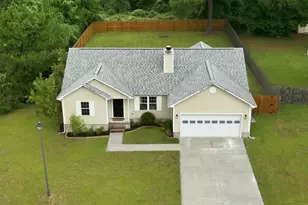
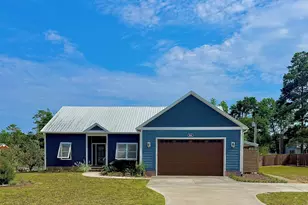
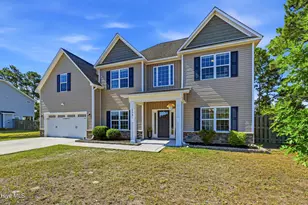
This is a carousel with tiles that activate property listing cards. Use the previous and next buttons to navigate.
1/1
$245,000
This is a carousel with tiles that activate property listing cards. Use the previous and next buttons to navigate.
1/1
Property Description
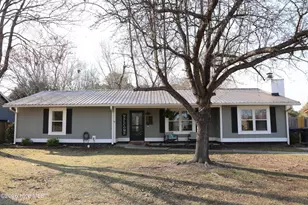
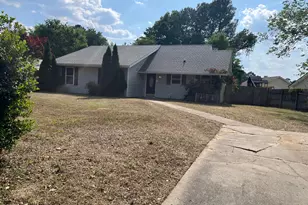
Nestled Right In The Very Heart Of Jacksonville, Welcome To One Of The Most Beautiful Homes You'll See Today Priced Under $250K!! Pulling Up To The Property, You'll Find An Extra Large Driveway For Expanded Parking (Re-Paved In 2021), Ramp Up To Front Door For Ease Of Access, Luminous Light Posts, A Metal Roof, Gutter Systems & Vinyl Privacy Fencing (Installed In 2021)! Vinyl Siding & Vinyl E-Glass Windows Were Both Installed In 2020. TRANE HVAC SYSTEM WAS INSTALLED IN JANUARY 2024 & IS UNDER WARRANTY!! Warranty Is Transferrable With Paid Transfer Fee. WHOLE-HOME GENERAC GENERATOR INSTALLED IN 2021!!! Entering Home Through The Upgraded Front Door (Installed In 2022), You're Met With Extravagant Wood Style Tile In Living Area Connecting To Another Set Of Beautifully Upgraded Tile In Dining Area & Kitchen! Living Area Boasts A Glowing Gas Log Fireplace That Puts Off Some Serious Heat!! Gas-Logs, Two 150 Gallon Propane Tanks & Gas Lines All Installed By Suburban Propane In 2021! Immediately Off Of The Dining Area Is A Laundry Room Leading To The Garage. Garage Comes With A Garage Door Opener, Overhead Framing For Tote Storage & Wall Mounted Stack Shelving! Garage Was Insulated & Sheetrocked In 2023! There Are Two Pull Down Attics- One In The Garage & An Upgraded Metal Stair Set Pull Down For Attic Entry In Home Hallway!! Metal Pull-Down Staircase Upgrade Just Installed In 2025!! Your Kitchen Comes Fully Equipped With A Side-By-Side Steel Refrigerator, Steel Smooth Top Range, Steel Range Hood & Steel Dishwasher! There's Also A Water Purification System Under Kitchen Sink!! The High-Quality Cabinets Are Absolutely Stunning With Awesome Hardware, Sleek Design & Accented With Elegant Stone Tile Backsplash!! Cabinetry Includes A Built-In Pantry!! There's Even A Basin Sink With A Soap Dispenser! The Hallway & Bedrooms Are All Outfitted With Superior Grade Positively Ravishing Wood Laminate Flooring! Primary Bedroom Can Accommodate Even The Largest Bed Sets & Features A Walk-In Closet! Primary Bathroom Provides A Stunning Dual Vanity Cabinet Package & A Big Walk-In Shower That Was Installed In 2022!! Ceiling Fans In The Primary Bedroom & Two Extra Bedrooms Are Nicely Upgraded With The Two Extra Bedroom Ceiling Fans Just Having Been Installed In 2023! The Far-Left Extra Bedroom Also Has A Gorgeous Shiplap Wood Ceiling!! Heading To The Back Yard Through The Wonderfully Upgraded Rear French Doors (Installed In 2022) At Dining Area You'll Step Onto The Massive Trex Deck (Installed In 2022) With Vinyl Rail Systems & An Impressive Retractable Remote-Controlled Awning (Installed In 2023)! Your Lighting At Rear Deck Is Positively Breath-Taking!! With String Lights Around Decking System, Security Lights Next To French Doors & The Mounted Solar Lights All Along The Vinyl & Wood Privacy Fencing, Your Rear Yard Is An Absolute Oasis Of Visual Magnificence!! Last, But Most Certainly Not Least, Your Always Convenient Shed Storage! Rear Storage Shed Has Abundant Storage Capacity With Additional Overhead Loft Storage Space!! The Location Is Also Supreme!! Just Over A Mile To The Publix Shopping Center, A Smidgen Beyond 2 Miles To The Both Lowe's Foods Shopping Center & Sam's Club, 2.5 Miles To The Super Walmart & Less Than A Single Mile To One Of The Largest Theater Screens In 50 Miles At The AMC 12 Theater!! For Work, You're Only About 7 Miles From The MCAS New River Gate Entry, Roughly 8 Miles To Camp Lejeune Main Gate Entry & A Mere 18.8 Miles To MARSOC At Stone Bay!! With All Of These Amenities & So Much More, What's Not To Love?? Schedule Your Showing Today & WELCOME HOME!! :~D
Full Property Details
Full Property Details for 225 Spruce Ct
General
- Sold For: $245,000
- Status: Closed
- Type: Single Family
- Source: 2253
- MLS ID: 100576273
- Added to Site: 54 day(s) ago
Interior
- Number of Rooms: 6
- Interior Features: Walk-in Closet(s), Whole-Home Generator, Ceiling Fan(s), Walk-in Shower, Blinds/Shades, Walk-In Closet(s)
- Appliances: Refrigerator, Range, Dishwasher, Water Purifier
- Flooring: Carpet, Laminate, Tile
Rooms
Bathrooms
- Total Bathrooms: 2
- Full Bathrooms: 2
Bedrooms
- Total Bedrooms: 3
- Primary Bedroom: Primary Living Area
Other Rooms
- Laundry: Laundry Room
Additional Information
- Security/Safety: Security Lights, Security System, Smoke Detector(s), Cameras Included
Exterior
- Porch/Patio/Deck: Open, Covered, Deck
Parking
- Garage: Yes
- Attached garage: Yes
- Garage Spaces: 1
- Parking Features: Garage Faces Front, Concrete, Garage Door Opener, Garage
Location
- County: Onslow
- Subdivision: Willow Woods
- Driving Directions: Highway 17 To Western Blvd. Left On Henderson Drive. Right On Cardinal Drive. Right On Dennis Road. Right On Spruce Court. Home On Right.
School Information
- High School District: Onslow
- Elementary School: Parkwood
- Middle School: Jacksonville Commons
- High School: Jacksonville
Heating & Cooling
- Cooling Type: Heat Pump
- Heating Type: Heat Pump, Electric
Utilities
- Sewer: Municipal Sewer
- Water: Public
- Utility Description: Sewer Connected, Water Connected, Fiber Optic, High Speed Internet
Structural Information
- Structure Type: Wood Frame, Stick Built
- Construction: Brick Veneer, Vinyl Siding, Wood Frame
- Roof: Metal
- Entry Floor Number: 1
- Square Feet: 1,139
- Year Built: 1984
Additional Structures
- Other Structures: Shed(s)
Lot Features
- Lot Size (Acres): 0.28
- Lot Size (Sq. Ft.): 12,197
- Lot Dimensions: 84 x 158 x 62 x 171
- Frontage: City Street, State Road
- Zoning: RSF-7
- Fencing (Description): Back Yard, Vinyl, Wood
Financial Considerations
- For Sale: Yes
- Price Per Sq. Ft.: $215.1
- Terms: Cash, Conventional, FHA, VA Loan
Disclosures and Reports
- Special Conditions: Standard
- Legal Description: L66 S2B WILLOW WOODS 0.2879 Acres
- Property ID: 444-53
Listed by RE/MAX Elite Realty Group, Jonathan E Strader
Sold by Coldwell Banker Sea Coast Advantage-Hampstead, Diane M Castro-Perez

Get Pre-Approved Today
Schools
Schools serving 225 Spruce Ct
School District:Onslow County Schools
| Name | Grades | Distance |
|---|---|---|
Parkwood Elementary, Jacksonville, NC 2900 Northwoods Drive, Jacksonville, NC 28540 | K-5 | 1.7 mi |
Jacksonville Commons Middle 315 Commons Drive South, Jacksonville, NC 28546 | 6-8 | 1.4 mi |
Jacksonville High 1021 Henderson Drive, Jacksonville, NC 28540 | 9-12 | 1 mi |
Disclaimer:
School attendance boundaries provided by ATTOM Data Solutions and are for reference only. Contact the school directly to verify enrollment eligibility.
Price & Sales History for 225 Spruce Ct
Date
Details
Price
Change
Source
6/29/2026
Sold
$245,000
—
MLS
5/22/2026
Listed
$245,000
—
MLS
Disclaimer: Historical sales information is derived from public records provided by the county offices. Information is not guaranteed and should be independently verified.
225 Spruce Court, Jacksonville, NC 28546 (MLS# 100576273) is a Single Family property that was sold at $245,000 on June 29, 2026. Want to learn more about 225 Spruce Court? Do you have questions about finding other Single Family real estate for sale in Jacksonville? You can browse all Jacksonville real estate or contact a Coldwell Banker agent to request more information.