This is a carousel with tiles that activate property listing cards. Use the previous and next buttons to navigate.
1/1
$1,800
This is a carousel with tiles that activate property listing cards. Use the previous and next buttons to navigate.
1/1
Property Description
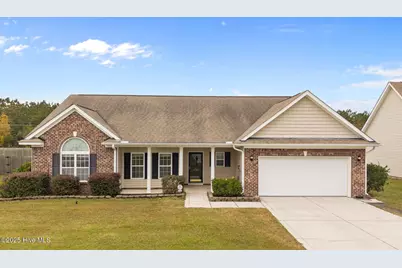
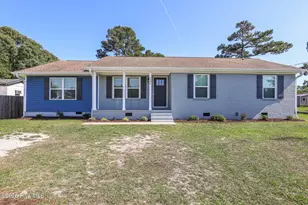
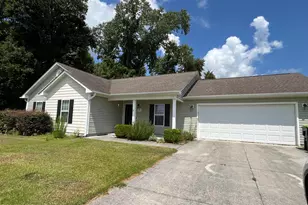
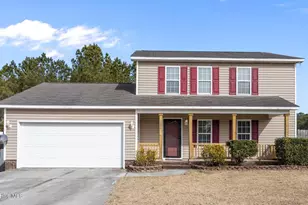
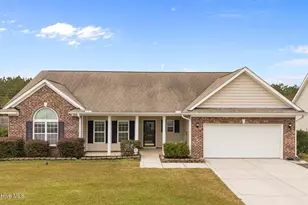
Gorgeous 3 bedroom, 2 bath home in Sterling Farms, one of the few neighborhoods with a community pool! As you enter, you'll notice the cozy atmosphere in the living room with nice laminate flooring and a vaulted ceiling. The kitchen includes a stainless steel refrigerator, electric stove, dishwasher, and built-in microwave. The main bedroom comes with its own private bathroom, tray ceiling, walk-in closet, and ceiling fan. All three bedrooms are carpeted and have great natural light. Don't forget about the HUGE fenced lot that backs up to a lovely tree line for privacy! Small dogs under 40 lbs are allowed. Come see this beauty in person! **All residents are enrolled in the Resident Benefits Package (RBP) for $55.95/month which includes liability insurance, credit building to help boost the resident's credit score with timely rent payments, up to $1M Identity Theft Protection, HVAC air filter delivery (for applicable properties), our best-in-class resident rewards program, on-demand pest control, and much more! More details upon application.**
Full Property Details
Full Property Details for 239 Silver Hills Dr
General
- Rent: $1,800
- Status: Closed
- Type: Single Family
- Source: 2253
- MLS ID: 100537989
- Added to Site: 217 day(s) ago
Rental Information
- Lease/Rent Term: 12 Months
Interior
- Number of Rooms: 6
- Interior Features: Walk-in Closet(s), Tray Ceiling(s), Vaulted Ceiling(s), Wash/Dry Connect, Ceiling Fan(s), Walk-in Shower, Walk-In Closet(s)
- Appliances: Electric Oven, Built-In Microwave, Refrigerator, Dishwasher
Rooms
Bathrooms
- Total Bathrooms: 2
- Full Bathrooms: 2
Bedrooms
- Total Bedrooms: 3
- Primary Bedroom: Primary Living Area
Additional Information
- Shared Amenities: Community Pool
Exterior
- Porch/Patio/Deck: Patio, Porch
Parking
- Garage Spaces: 2
- Parking Features: Garage Faces Front, On Site, Paved
Location
- County: Onslow
- Subdivision: Sterling Farms
- Driving Directions: From Piney Green Road, take Old 30, then turn left onto Silver Hills Drive, the first entrance to the subdivision.
School Information
- High School District: Onslow
- Elementary School: Morton
- Middle School: Hunters Creek
- High School: White Oak
Heating & Cooling
- Heating Type: Electric, Heat Pump
Structural Information
- Stories/Levels: 1
- Year Built: 2007
Lot Features
- Lot Size (Acres): 0.45
- Lot Size (Sq. Ft.): 19,602
- Frontage: Paved, Paved
- Fencing (Description): Back Yard, Wood
Financial Considerations
- For Sale: Yes
- Application Fee: $75
- Owner Pays: Association Fees
- Tenant Pays: Water, Electricity, Deposit, Grounds Care
Disclosures and Reports
- Property ID: 1114k-20
Listed by Innovative Property Solutions, IPS Admin
Sold by Innovative Property Solutions, Fay Riedl
Schools
Schools serving 239 Silver Hills Dr
School District:Onslow County Schools
| Name | Grades | Distance |
|---|---|---|
Morton Elementary 485 Old 30 Road, Jacksonville, NC 28546 | PK-5 | 0.8 mi |
Hunters Creek Middle 4040 Hunters Trail, Jacksonville, NC 28546 | 6-8 | 2.9 mi |
White Oak High 1001 Piney Green Road, Jacksonville, NC 28546 | 9-12 | 2.1 mi |
Disclaimer:
School attendance boundaries provided by ATTOM Data Solutions and are for reference only. Contact the school directly to verify enrollment eligibility.
Price History for 239 Silver Hills Dr
Date
Details
Price
Change
Source
12/13/2025
Sold
$1,800
—
MLS
Disclaimer: Historical sales information is derived from public records provided by the county offices. Information is not guaranteed and should be independently verified.

239 Silver Hills Drive, Jacksonville, NC 28546 (MLS# 100537989) is a Single Family property that was sold at $1,800 on December 13, 2025. Want to learn more about 239 Silver Hills Drive? Do you have questions about finding other real estate for sale or rent in Jacksonville? You can browse all Jacksonville rentals or contact a Coldwell Banker agent to request more information.