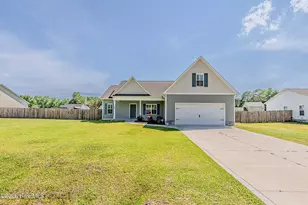
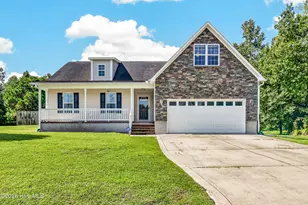
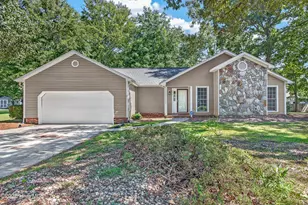
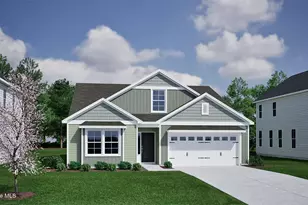
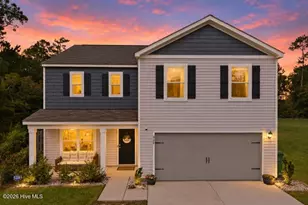
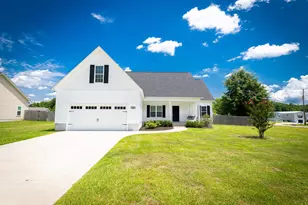
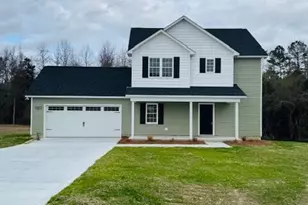
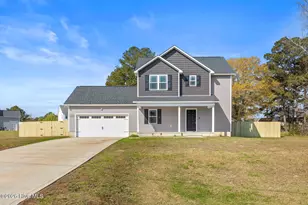
This is a carousel with tiles that activate property listing cards. Use the previous and next buttons to navigate.
1/1
$330,000
This is a carousel with tiles that activate property listing cards. Use the previous and next buttons to navigate.
1/1
Property Description
Built in 2024 and never occupied full-time, this beautifully maintained home offers the perfect combination of like-new condition and thoughtful upgrades already completed for its next owners. The desirable split-bedroom floor plan provides privacy and functionality, with the spacious primary suite tucked away on one side of the home and two additional bedrooms located on the opposite side. The primary suite features a ceiling fan, an en-suite bathroom with a double vanity, tub/shower combination, linen closet, and a large walk-in closet conveniently accessed through the bathroom. At the heart of the home, you'll find an open-concept living area designed for both everyday living and entertaining. The living room features a ceiling fan and electric fireplace, creating a comfortable gathering space that flows seamlessly into the dining area and kitchen. The dining space easily accommodates a table for six to eight guests, while the kitchen offers a large center island with sink and dishwasher, tile backsplash (installed 3/2024), pantry, and included stainless steel appliances, including the refrigerator, range, microwave, and dishwasher. The washer and dryer (purchased 3/2024) are also included, making this home truly move-in ready. Down the hallway, two secondary bedrooms each feature ceiling fans and share a well-appointed full bathroom. An additional linen closet provides convenient storage. A finished bonus room over the two-car garage offers exceptional flexibility and can be used as a media room, home office, playroom, guest space, or hobby area. The bonus room also provides easy access to the attic through a dedicated interior door. Outside, you'll enjoy a spacious backyard enclosed by six-foot wood privacy fence (installed 5/2024). The patio creates the perfect space for outdoor dining, relaxing, or entertaining. Additional upgrades include plantation blinds throughout the home (installed 9/2024) a whole-house rain soft water treatment system (installed in 8/2024) Apex seemless gutters (installed 4/2024) ADT security system (installed 11/24) all adding both comfort and value. With the benefits of newer construction, minimal wear, and valuable owner-added improvements already in place, this exceptional home is ready for its next chapter. Buyer to verify schools. Link to search schools by street is unavailable at this time.
Full Property Details
Full Property Details for 303 Gate Stone Ln
General
- Sold For: $330,000
- HOA FEE: $17/month
- HOA FEE FREQ.: Annually
- Taxes: $1,498 (2025)
- Status: Closed
- Type: Single Family
- Source: 2253
- MLS ID: 100583230
- Added to Site: 63 day(s) ago
Interior
- Number of Rooms: 6
- Interior Features: Walk-in Closet(s), Ceiling Fan(s), Pantry, Blinds/Shades, Walk-In Closet(s)
- Fireplace: Yes
- Number of Fireplaces: 1
- Appliances: Electric Oven, Built-In Microwave, Washer, Refrigerator, Dryer, Dishwasher
Rooms
Bathrooms
- Total Bathrooms: 2
- Full Bathrooms: 2
Bedrooms
- Total Bedrooms: 3
- Primary Bedroom: Primary Living Area
Other Rooms
- Laundry: Laundry Room
Additional Information
- Shared Amenities: Maintenance Common Areas, Maintenance Grounds, Management
Exterior
- Porch/Patio/Deck: Patio, Porch
Parking
- Garage: Yes
- Attached garage: Yes
- Garage Spaces: 2
- Parking Features: Garage Faces Front, Garage Door Opener, Off Street, On Site, Garage
Location
- County: Onslow
- Subdivision: Gate Stone
- Driving Directions: 53 to Haw Branch to Gate Stone Lane.
School Information
- High School District: Onslow
- Elementary School: Southwest
- Middle School: Southwest
- High School: Southwest
Community
- Association: Yes
- Assoc. Name: GATE STONE
Heating & Cooling
- Air Conditioning: Yes
- Cooling Type: Central Air, Heat Pump
- Heating Type: Heat Pump, Electric
Utilities
- Sewer: Septic Tank
- Utility Description: Water Connected
Structural Information
- Structure Type: Wood Frame, Stick Built
- Construction: Vinyl Siding, Wood Frame
- Roof: Architectural Shingle
- Entry Floor Number: 1
- Square Feet: 1,745
- Year Built: 2024
Lot Features
- Lot Size (Acres): 0.57
- Lot Size (Sq. Ft.): 24,829
- Lot Dimensions: 110.81 x 201.40 x 128.88 x 187.13
- Frontage: Paved, Paved
- Zoning: RA
- Fencing (Description): Back Yard, Wood, Fenced
Financial Considerations
- For Sale: Yes
- Price Per Sq. Ft.: $198.22
- Association Fee: $200
- Assoc Fee Freq.: Annually
- Assessment Amount: $228,760
- Tax Amount: $1,498.38
- Tax Year: 2025
- Terms: Cash, Conventional, FHA, USDA Loan, VA Loan
Disclosures and Reports
- Special Conditions: Standard
- Legal Description: L25 S3 GATE STONE
- Property ID: 318b-67
Listed by Dawn to Dusk Realty LLC, Dawn N Glew
Sold by Jason Mitchell Real Estate, Ken L Fitzpatrick

Get Pre-Approved Today
Schools
Schools serving 303 Gate Stone Ln
School District:Onslow County Schools
| Name | Grades | Distance |
|---|---|---|
Southwest Elementary, Jacksonville, NC 2601 Burgaw Highway, Jacksonville, NC 28540 | PK-5 | 1.5 mi |
Dixon Middle 118 Ridgefield Avenue, Sneads Ferry, NC 28460 | 6-8 | 13 mi |
Southwest High 1420 Burgaw Highway, Jacksonville, NC 28540 | 9-12 | 3.9 mi |
Disclaimer:
School attendance boundaries provided by ATTOM Data Solutions and are for reference only. Contact the school directly to verify enrollment eligibility.
Price & Sales History for 303 Gate Stone Ln
Date
Details
Price
Change
Source
8/13/2026
Sold
$330,000
-4.6%
MLS
7/23/2026
Price Reduced
$345,900
-1.14%
MLS
6/20/2026
Listed
$349,900
—
MLS
Disclaimer: Historical sales information is derived from public records provided by the county offices. Information is not guaranteed and should be independently verified.
303 Gate Stone Lane, Jacksonville, NC 28540 (MLS# 100583230) is a Single Family property that was sold at $330,000 on August 13, 2026. Want to learn more about 303 Gate Stone Lane? Do you have questions about finding other Single Family real estate for sale in Jacksonville? You can browse all Jacksonville real estate or contact a Coldwell Banker agent to request more information.