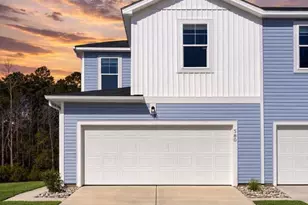
This is a carousel with tiles that activate property listing cards. Use the previous and next buttons to navigate.
1/1
$290,000
This is a carousel with tiles that activate property listing cards. Use the previous and next buttons to navigate.
1/1
Property Description
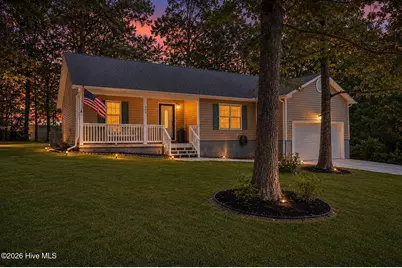
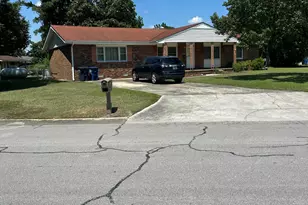
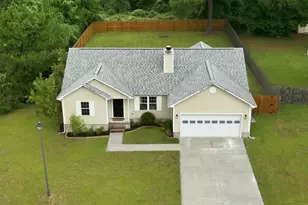
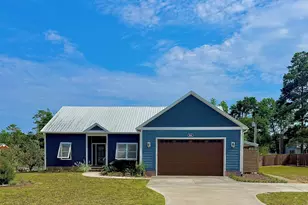
Some homes are simply well-maintained. This one has been thoughtfully upgraded to make everyday living feel effortless. From the moment you step through the brand-new front door, you're welcomed by a bright freshly painted foyer that opens into an inviting living space with soaring vaulted ceilings and a highly desirable split-bedroom floor plan, giving you exactly what you're looking for. A balance of openness and privacy at the same time! The spacious primary suite is designed to feel like your own retreat, featuring two walk-in closets and a spacious ensuite bath. Just picture yourself unwinding after long days, and relax in your soaking tub with a glass of wine and your favorite book. The ensuite bath is complete with a double vanity, that desirable garden soaking tub, separate walk-in shower, and a private water closet. Designed for both entertaining and everyday life, the formal dining room creates the perfect setting for holiday gatherings, entertaining and hosting, or dinner mealtimes. Throughout the home, you'll appreciate upgraded New LVP flooring, modern light fixtures and new ceiling fans, and numerous thoughtful improvements that give the home a fresh, move-in-ready feel. Cozy up by the fireplace on cooler evenings, or enjoy the confidence that comes with major updates already completed, including a 2020 HVAC system, brand-new front and back doors, fresh paint throughout the home, and gutter guards for easier maintenance. Even the front porch has been updated with newly stained deck boards, adding to the home's welcoming curb appeal. The home sits in a quiet culdesac and a 0.70 acre lot giving you room to roam and enjoy your quiet shaded, backyard. Outside of City Limits, so no city taxes! Perfectly positioned for convenience, you'll enjoy easy access to OAJ Airport, nearby military bases, shopping, dining, and everyday essentials; all without the restrictions of an HOA. This is the kind of home that doesn't just check the boxes, it elevates everyday living with thoughtful features, functional design, and the peace of mind that comes from meaningful updates. Schedule your private tour today and be prepared to feel right at home.
Full Property Details
Full Property Details for 309 Foliage Ct
General
- Sold For: $290,000
- Taxes: $1,320 (2025)
- Status: Closed
- Type: Single Family
- Source: 2253
- MLS ID: 100591523
- Added to Site: 42 day(s) ago
Interior
- Number of Rooms: 6
- Interior Features: Master Downstairs, Vaulted Ceiling(s), High Ceilings, Ceiling Fan(s), Walk-in Shower, Blinds/Shades, Gas Log
- Fireplace: Yes
- Number of Fireplaces: 1
- Fireplace(s): Gas Log
- Appliances: Electric Oven, Built-In Microwave, Freezer, Self Cleaning Oven, Refrigerator, Range, Ice Maker, Dishwasher
- Flooring: LVT/LVP
Rooms
Bathrooms
- Total Bathrooms: 2
- Full Bathrooms: 2
Bedrooms
- Total Bedrooms: 3
- Primary Bedroom: Primary Living Area
Other Rooms
- Laundry: Dryer Hookup, Washer Hookup, In Garage
Exterior
- Porch/Patio/Deck: Covered, Deck, See Remarks, Front Porch
Parking
- Garage: Yes
- Attached garage: Yes
- Garage Spaces: 2
- Parking Features: Garage Faces Front, Attached, Tandem, Garage
Location
- County: Onslow
- Subdivision: Live Oak Estates
- Driving Directions: From Hwy 258, Turn Left onto Hwy 111. Turn Left into LiveOak Estates, Turn Left on Foliage Court. Home will be on the Left.
School Information
- High School District: Onslow
- Elementary School: Stateside
- Middle School: Trexler
- High School: Southwest
Heating & Cooling
- Air Conditioning: Yes
- Cooling Type: Central Air
- Heating Type: Electric, Heat Pump
Utilities
- Sewer: Septic Tank
- Water: Public
- Utility Description: Water Connected, High Speed Internet
Structural Information
- Structure Type: Wood Frame, Stick Built
- Construction: Vinyl Siding, Wood Frame
- Roof: Shingle
- Entry Floor Number: 1
- Square Feet: 1,550
- Year Built: 2005
Lot Features
- Lot Size (Acres): 0.74
- Lot Size (Sq. Ft.): 32,234
- Lot Dimensions: 166 x 253 x 135 x 86 x 43 x 93
- Frontage: Maintained, Paved, Paved
- Lot Features: Cul-De-Sac, Level, Secluded
- Zoning: R-15
- Fencing (Description): Chain Link, Partial
Financial Considerations
- For Sale: Yes
- Price Per Sq. Ft.: $187.1
- Assessment Amount: $201,636
- Tax Amount: $1,320.72
- Tax Year: 2025
- Terms: Cash, Conventional, FHA, USDA Loan, VA Loan
Disclosures and Reports
- Special Conditions: Standard
- Legal Description: L42 S3A LIVE OAK ESTATES
- Property ID: 57a-55
Listed by Serhant, Holly Griffith
Sold by HomeSmart Connections, Skyler Tegtmeier

Get Pre-Approved Today
Schools
Schools serving 309 Foliage Ct
School District:Onslow County Schools
| Name | Grades | Distance |
|---|---|---|
Trexler Middle 112 East Foy Street, Richlands, NC 28574 | 6-8 | 6.1 mi |
Southwest High 1420 Burgaw Highway, Jacksonville, NC 28540 | 9-12 | 4.9 mi |
Disclaimer:
School attendance boundaries provided by ATTOM Data Solutions and are for reference only. Contact the school directly to verify enrollment eligibility.
Price & Sales History for 309 Foliage Ct
Date
Details
Price
Change
Source
8/28/2026
Sold
$290,000
—
MLS
7/25/2026
Listed
$290,000
—
MLS
Disclaimer: Historical sales information is derived from public records provided by the county offices. Information is not guaranteed and should be independently verified.
309 Foliage Court, Jacksonville, NC 28540 (MLS# 100591523) is a Single Family property that was sold at $290,000 on August 28, 2026. Want to learn more about 309 Foliage Court? Do you have questions about finding other Single Family real estate for sale in Jacksonville? You can browse all Jacksonville real estate or contact a Coldwell Banker agent to request more information.