This is a carousel with tiles that activate property listing cards. Use the previous and next buttons to navigate.
1/1
$348,500
This is a carousel with tiles that activate property listing cards. Use the previous and next buttons to navigate.
1/1
Property Description
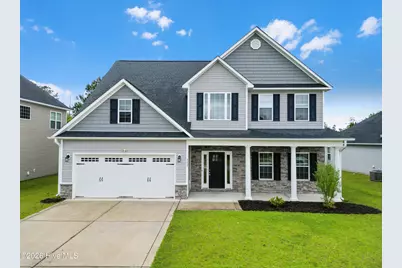
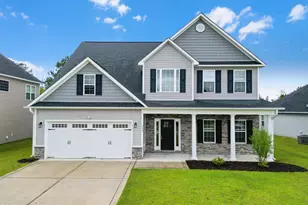
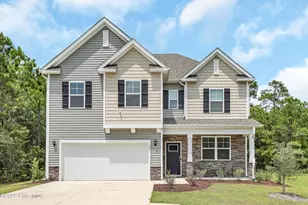
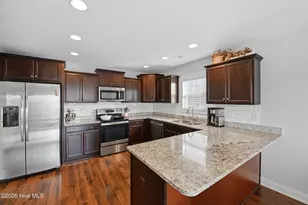
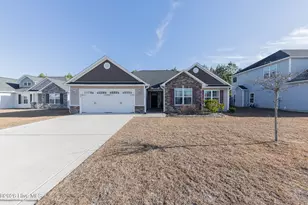
This immaculate 4-bedroom, 2.5-bath home offers exceptional curb appeal with easy-to-maintain vinyl siding, stone or brick accents, and a sodded front yard with classic landscaping. The welcoming covered front porch is perfect for rocking chairs and seasonal décor. A grand 2-story foyer sets the tone as you enter, opening to the formal dining room--an ideal space for hosting special occasions. The kitchen is designed for the family chef, offering abundant cabinet and counter space, a bar for additional seating, and stainless steel appliances including a smooth-top range, microwave hood, and dishwasher. Enjoy your morning coffee in the bright breakfast nook, then gather in the spacious family room for movie or game night. The family room features plenty of natural lighting, a ceiling fan for warm Carolina days, and an electric fireplace with a marble surround and custom mantle for cozy evenings. The impressive primary suite measures approximately 17' x 16' and includes a tray ceiling and ceiling fan. The luxurious primary bathroom offers a double vanity with cultured marble counters, a full-view custom mirror, ceramic tile flooring, a separate shower, a soaking tub, and a huge walk-in closet. Bedrooms 2, 3, and 4 are perfectly sized for family, guests, or flex use. A large, separate laundry room is conveniently located on the first floor. Step outside to the covered back porch--an ideal place to enjoy Coastal Carolina evenings. Additional highlights include LVP flooring, a 2-car garage for weather protection, and a large fenced-in backyard offering privacy and space to relax or entertain.
Full Property Details
Full Property Details for 312 Old Snap Dragon Ct
General
- Sold For: $348,500
- HOA FEE: $31/month
- HOA FEE FREQ.: Annually
- Taxes: $1,868 (2025)
- Status: Closed
- Type: Single Family
- Source: 2253
- MLS ID: 100576765
- Added to Site: 50 day(s) ago
Interior
- Number of Rooms: 8
- Interior Features: Walk-in Closet(s), Tray Ceiling(s), Ceiling Fan(s), Walk-in Shower, Walk-In Closet(s)
- Appliances: Built-In Microwave, Refrigerator, Dishwasher, Electric Range
- Flooring: LVT/LVP, Carpet, Tile
Rooms
Bathrooms
- Total Bathrooms: 3
- Full Bathrooms: 2
- Half Bathrooms: 1
Bedrooms
- Total Bedrooms: 4
- Primary Bedroom: Non Primary Living Area
Other Rooms
- Laundry: Laundry Room
Additional Information
- Shared Amenities: Clubhouse, Community Pool, Maintenance Common Areas, Management, Street Lights, Taxes
- Security/Safety: Smoke Detector(s)
Exterior
- Exterior Features: None
- Porch/Patio/Deck: Covered, Patio, Front Porch
Parking
- Garage: Yes
- Attached garage: Yes
- Garage Spaces: 2
- Parking Features: Off Street, Paved
Location
- County: Onslow
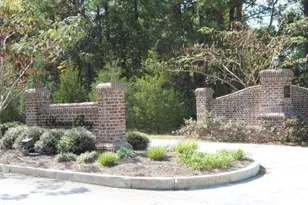
- Subdivision: Onslow Bay
- Driving Directions: Piney Green Rd. to Rocky Run Rd., right into Towne Point Blvd, Left Onslow Bay Dr., Right on Old Towne Point, Left on South Sea St, Left on Old Snap Dragon and house on right.
School Information
- High School District: Onslow
- Elementary School: Silverdale
- Middle School: Hunters Creek
- High School: White Oak
Community
- Association: Yes
- Assoc. Name: Onslow Bay HOA
Heating & Cooling
- Air Conditioning: Yes
- Cooling Type: Central Air
- Heating Type: Electric, Heat Pump
Utilities
- Sewer: Municipal Sewer, Onslow Sewer Authority
- Water: Public
- Utility Description: Sewer Connected, Water Connected
Structural Information
- Structure Type: Wood Frame, Stick Built
- Construction: Vinyl Siding, Wood Frame
- Basement Desc.: None
- Roof: Shingle
- Entry Floor Number: 1
- Square Feet: 2,366
- Year Built: 2019
Lot Features
- Lot Size (Acres): 0.25
- Lot Size (Sq. Ft.): 10,890
- Lot Dimensions: 67 x 161 x 67 x 161
- Frontage: City Street, State Road, Paved, Paved
- Zoning: R-10
- Fencing (Description): Back Yard
Financial Considerations
- For Sale: Yes
- Price Per Sq. Ft.: $147.93
- Association Fee: $375
- Assoc Fee Freq.: Annually
- Assessment Amount: $285,300
- Tax Amount: $1,868.72
- Tax Year: 2025
- Terms: Cash, Conventional, FHA, USDA Loan, VA Loan
Disclosures and Reports
- Special Conditions: Standard
- Legal Description: L33 PARADISE POINT S2 @ ONSLOW BAY
- Property ID: 1127c-275
- Lot Number: 33
Listed by REAL Broker LLC, Sean D McDonnell
Sold by Navigate Realty, Allison R Schilling

Get Pre-Approved Today
Schools
Schools serving 312 Old Snap Dragon Ct
School District:Onslow County Schools
| Name | Grades | Distance |
|---|---|---|
Silverdale Elementary 841 Smith Road, Maysville, NC 28555 | K-5 | 6.2 mi |
Hunters Creek Middle 4040 Hunters Trail, Jacksonville, NC 28546 | 6-8 | 1.8 mi |
White Oak High 1001 Piney Green Road, Jacksonville, NC 28546 | 9-12 | 2.8 mi |
Disclaimer:
School attendance boundaries provided by ATTOM Data Solutions and are for reference only. Contact the school directly to verify enrollment eligibility.
Price & Sales History for 312 Old Snap Dragon Ct
Date
Details
Price
Change
Source
7/07/2026
Sold
$348,500
-0.43%
MLS
5/26/2026
Listed
$350,000
—
MLS
Disclaimer: Historical sales information is derived from public records provided by the county offices. Information is not guaranteed and should be independently verified.
312 Old Snap Dragon Court, Jacksonville, NC 28546 (MLS# 100576765) is a Single Family property that was sold at $348,500 on July 07, 2026. Want to learn more about 312 Old Snap Dragon Court? Do you have questions about finding other Single Family real estate for sale in Jacksonville? You can browse all Jacksonville real estate or contact a Coldwell Banker agent to request more information.