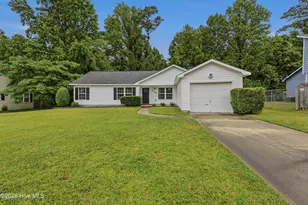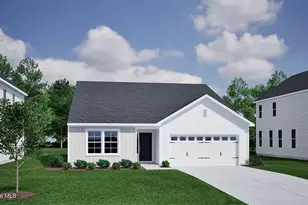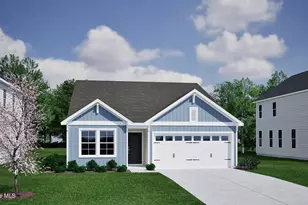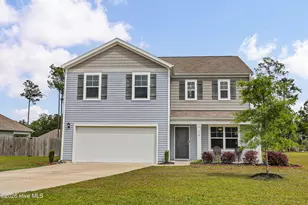
This is a carousel with tiles that activate property listing cards. Use the previous and next buttons to navigate.
1/1
$317,000
This is a carousel with tiles that activate property listing cards. Use the previous and next buttons to navigate.
1/1
Property Description
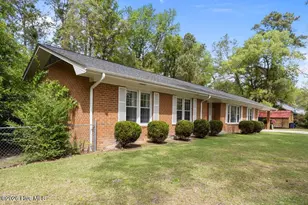
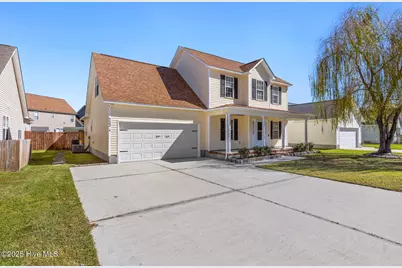
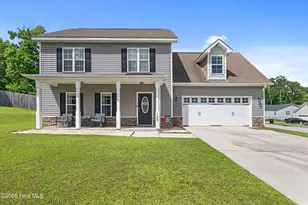
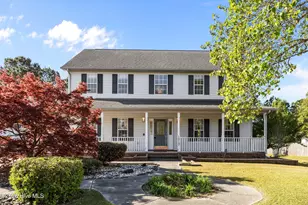
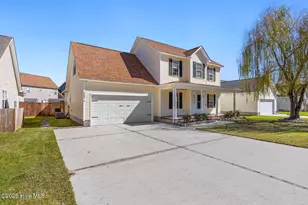
Step inside and feel right at home, this is the kind of place that wraps you in comfort the moment you walk through the door. One of the biggest highlights is the brand-new HVAC system (October 2025), giving you reliable comfort year-round while helping you save money on energy bills. The home itself has been completely refreshed from top to bottom, blending cozy country charm with modern updates. Rich new luxury vinyl plank flooring flows through the main level, while plush new carpet makes the upstairs feel warm and inviting. The kitchen is the heart of the home, featuring brand new wood cabinets, gleaming granite countertops, and a full set of Samsung appliances ready for home-cooked meals and family gatherings. Fresh paint, trim, and doors give every room a crisp, welcoming finish, while all new outlets, switches, lights, smoke detectors, faucets, hinges, and handles show that every detail has been carefully updated. Step outside and the charm continues. A freshly power-washed exterior, new gates, and a fully fenced yard provide privacy and peace of mind. The pergola out back is the perfect spot to sip your morning coffee, relax with evening sweet tea, or enjoy nights under the stars with family and friends. Even the closets and garage have been freshly painted, making the home feel truly move-in ready from top to bottom. Perfectly located just 10 minutes from Camp Lejeune and only 5 minutes from all the shopping and dining along Western Boulevard, this home offers the best of both worlds: country comfort with modern convenience. With its long list of new upgrades, energy-saving features, and timeless charm, this home isn't just a smart buy, it's a place you'll be proud to call your own.
Full Property Details
Full Property Details for 322 Providence Dr
General
- Sold For: $317,000
- HOA FEE: $21/month
- HOA FEE FREQ.: Annually
- Taxes: $3,003 (2024)
- Status: Closed
- Type: Single Family
- Source: 2253
- MLS ID: 100536928
- Added to Site: 223 day(s) ago
Interior
- Number of Rooms: 9
- Interior Features: Walk-in Closet(s), High Ceilings, Kitchen Island, Walk-In Closet(s)
- Fireplace(s): None
- Appliances: Refrigerator, Range
- Furnishings: Unfurnished
- Flooring: LVT/LVP, Carpet
Rooms
Bathrooms
- Total Bathrooms: 3
- Full Bathrooms: 2
- Half Bathrooms: 1
Bedrooms
- Total Bedrooms: 4
- Primary Bedroom: Primary Living Area
Additional Information
- Shared Amenities: Maintenance Common Areas, Management, Sidewalks, Street Lights, Taxes
Exterior
- Porch/Patio/Deck: Open, Covered, Patio, Porch, See Remarks
Parking
- Garage: Yes
- Attached garage: Yes
- Garage Spaces: 2
- Parking Features: Garage Faces Front, Attached, Paved
Location
- County: Onslow
- Subdivision: Commons@Ashcrof
- Driving Directions: Western blvd to Gateway S, right onto commons dr, right onto ashcroft dr, right onto providence dr, house is on the left.
School Information
- High School District: Onslow
- Elementary School: Jacksonville Commons
- Middle School: Jacksonville Commons
- High School: Jacksonville
Community
- Association: Yes
- Assoc. Name: ips
Heating & Cooling
- Air Conditioning: Yes
- Cooling Type: Central Air
- Heating Type: Electric, Forced Air
Utilities
- Sewer: Municipal Sewer
- Water: Public
- Utility Description: Sewer Connected, Water Connected
Structural Information
- Structure Type: Wood Frame
- Construction: Vinyl Siding
- Basement Desc.: None
- Roof: Architectural Shingle
- Stories/Levels: 2
- Square Feet: 2,239
- Year Built: 2004
Lot Features
- Lot Size (Acres): 0.17
- Lot Size (Sq. Ft.): 7,449
- Lot Dimensions: 62 x 120 x 62 x 120
- Frontage: City Street, State Road
- Zoning: RSF-7
- Fencing (Description): Privacy, Back Yard, Wood
Green Features
- Energy Efficient: Lighting, Thermostat
Financial Considerations
- For Sale: Yes
- Price Per Sq. Ft.: $142.92
- Association Fee: $250
- Assoc Fee Freq.: Annually
- Assessment Amount: $239,339
- Tax Amount: $3,003.7
- Tax Year: 2024
- Terms: Cash, Conventional, FHA, VA Loan
Disclosures and Reports
- Special Conditions: Standard
- Legal Description: L105 S2 Ashcroft Commons
- Property ID: 345k-144
Listed by Coastal Properties, Sahil Sapru
Sold by RE/MAX Elite Realty Group, Anthony Rojo
Get Pre-Approved Today
Schools
Schools serving 322 Providence Dr
School District:Onslow County Schools
| Name | Grades | Distance |
|---|---|---|
Jacksonville Commons Elementary 1121 North Commons Drive, Jacksonville, NC 28546 | K-5 | 0.5 mi |
Jacksonville Commons Middle 315 Commons Drive South, Jacksonville, NC 28546 | 6-8 | 0.2 mi |
Northside High, Jacksonville, NC 365 Commons Drive South, Jacksonville, NC 28546 | 9-12 | 0.3 mi |
Disclaimer:
School attendance boundaries provided by ATTOM Data Solutions and are for reference only. Contact the school directly to verify enrollment eligibility.
Price & Sales History for 322 Providence Dr
Date
Details
Price
Change
Source
1/16/2026
Sold
$317,000
—
MLS
Disclaimer: Historical sales information is derived from public records provided by the county offices. Information is not guaranteed and should be independently verified.

322 Providence Drive, Jacksonville, NC 28546 (MLS# 100536928) is a Single Family property that was sold at $317,000 on January 16, 2026. Want to learn more about 322 Providence Drive? Do you have questions about finding other Single Family real estate for sale in Jacksonville? You can browse all Jacksonville real estate or contact a Coldwell Banker agent to request more information.