No photo available
$344,900
Property Description
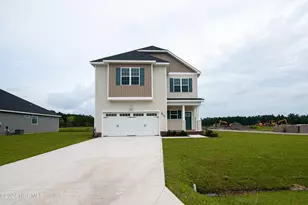
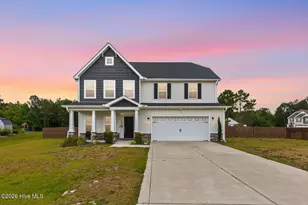
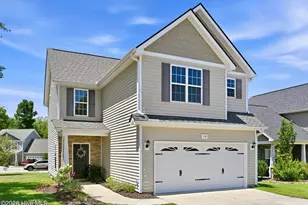
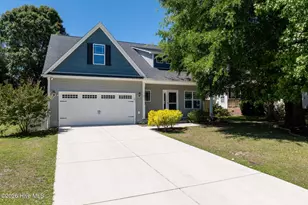
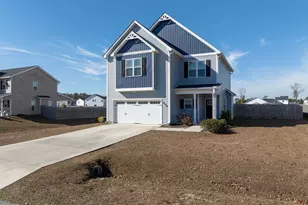
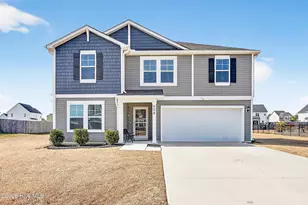
$12,000 Use As You Choose!!!!! Charleston 3 New Construction - This stunning 4-bedroom, 2.5-bath home includes a 2-car garage and offers modern comfort with thoughtful design. Step into a spacious, open-concept great room featuring a cozy fireplace-perfect for relaxing or entertaining. The kitchen is equipped with generous granite counter space, ample storage, and an island with bar seating, all adjacent to a roomy dining area ideal for gatherings. Upstairs, retreat to a luxurious master suite complete with a dedicated sitting area, walk-in closet, and spa-like master bath featuring dual vanities, a soaking tub, and a walk-in shower. Everything you need for your own private escape with fenced in backyard!
Full Property Details
Full Property Details for 336 Adobe Ln
General
- Sold For: $344,900
- HOA FEE: $13/month
- HOA FEE FREQ.: Annually
- Taxes: (2025)
- Status: Closed
- Type: Single Family
- Source: 2253
- MLS ID: 100504160
- Added to Site: 397 day(s) ago
Interior
- Number of Rooms: 7
- Interior Features: None
Rooms
Bathrooms
- Total Bathrooms: 3
- Full Bathrooms: 2
- Half Bathrooms: 1
Bedrooms
- Total Bedrooms: 4
- Primary Bedroom: Non Primary Living Area
Additional Information
- Shared Amenities: Maintenance Common Areas
Exterior
- Porch/Patio/Deck: Patio, Porch
Parking
- Garage: Yes
- Attached garage: Yes
- Garage Spaces: 2
- Parking Features: Paved
Location
- County: Onslow
- Subdivision: The Farm @ Hunter's Creek
- Driving Directions: Piney Green Rd to Hunters Trl, turn left at the stop sign. Turn right on to Farmhouse Ln, Turn left on to Adobe Ln. Home will be on the right.
School Information
- High School District: Onslow
- Elementary School: Hunters Creek
- Middle School: Hunters Creek
- High School: White Oak
Community
- Association: Yes
- Assoc. Name: Prime First Management
Heating & Cooling
- Air Conditioning: Yes
- Cooling Type: Central Air
- Heating Type: Electric, Heat Pump
Utilities
- Sewer: Municipal Sewer
- Water: Public
- Utility Description: Sewer Available, Water Available
Structural Information
- Structure Type: Wood Frame, Stick Built
- Construction: Vinyl Siding, Wood Frame
- Roof: Shingle
- Stories/Levels: 2
- Square Feet: 1,941
- Year Built: 2025
Lot Features
- Lot Size (Acres): 0.7
- Lot Size (Sq. Ft.): 30,492
- Lot Dimensions: Irregular
- Frontage: City Street, State Road
- Zoning: R-10
- Fencing (Description): Wood
Financial Considerations
- For Sale: Yes
- Price Per Sq. Ft.: $177.69
- Association Fee: $150
- Assoc Fee Freq.: Annually
- Assessment Amount: $344,900
- Tax Year: 2025
- Terms: Cash, Conventional, FHA, USDA Loan, VA Loan
Disclosures and Reports
- Special Conditions: Standard
- Legal Description: L70- THE FARM AT HUNTERS CREEK S3B
Listed by RE/MAX Elite Realty Group, Raymond Evans III
Sold by Advantage Gold Realty, Ryan Kephas
Get Pre-Approved Today
Schools
Schools serving 336 Adobe Ln
School District:Onslow County Schools
| Name | Grades | Distance |
|---|---|---|
Hunters Creek Elementary 3450 Hunters Trail, Jacksonville, NC 28546 | PK-5 | 0.3 mi |
Hunters Creek Middle 4040 Hunters Trail, Jacksonville, NC 28546 | 6-8 | 0.5 mi |
White Oak High 1001 Piney Green Road, Jacksonville, NC 28546 | 9-12 | 2.3 mi |
Disclaimer:
School attendance boundaries provided by ATTOM Data Solutions and are for reference only. Contact the school directly to verify enrollment eligibility.
Price & Sales History for 336 Adobe Ln
Date
Details
Price
Change
Source
1/16/2026
Sold
$344,900
—
MLS
Disclaimer: Historical sales information is derived from public records provided by the county offices. Information is not guaranteed and should be independently verified.

336 Adobe Lane, Jacksonville, NC 28546 (MLS# 100504160) is a Single Family property that was sold at $344,900 on January 16, 2026. Want to learn more about 336 Adobe Lane? Do you have questions about finding other Single Family real estate for sale in Jacksonville? You can browse all Jacksonville real estate or contact a Coldwell Banker agent to request more information.