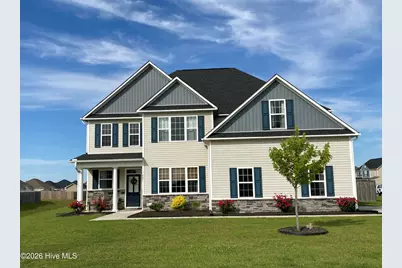
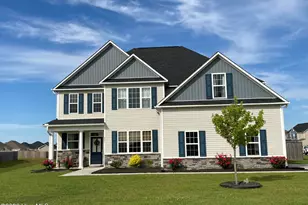
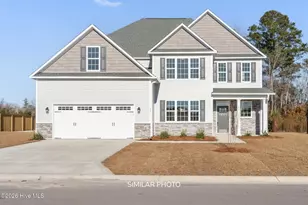
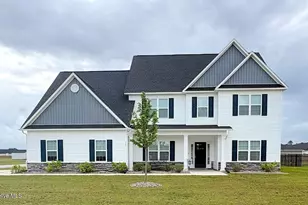
This is a carousel with tiles that activate property listing cards. Use the previous and next buttons to navigate.
1/1
$467,000
This is a carousel with tiles that activate property listing cards. Use the previous and next buttons to navigate.
1/1
Property Description
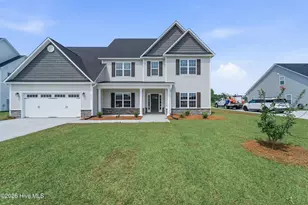
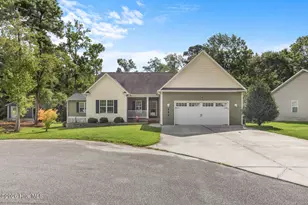
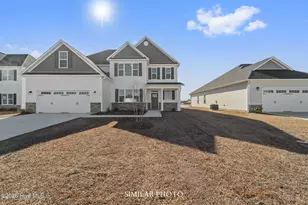
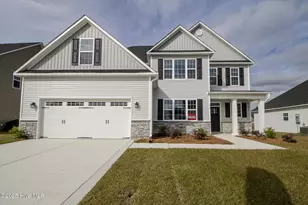
Welcome home to this impressive 5-bedroom, 4.5-bath residence featuring a desirable side-entry garage and a thoughtfully designed floor plan built for both comfort and flexibility. One of the home's most unique features is its dual primary suites--one conveniently located on the main floor and another upstairs--each offering spacious walk-in closets. The upstairs primary suite also includes a private sitting room, perfect for a nursery, home office, fitness space, reading retreat, or media room. Step inside to a grand two-story foyer that opens to the formal dining room, beautifully accented with crown molding and detailed trim work. The heart of the home is the stunning open-concept kitchen, complete with staggered flat-panel cabinetry, granite countertops, a center island, stainless steel appliances, and plenty of workspace for cooking and entertaining. The spacious family room offers approximately 22' x 15' of living space and is anchored by a cozy fireplace flanked by custom built-in shelving, cabinetry, and granite surfaces, creating both warmth and functionality. Bedrooms 3, 4, and 5 are generously sized, each featuring its own walk-in closet and pre-wiring for ceiling fans. Enjoy relaxing mornings on the covered front porch or unwind in the evenings on the covered back porch while taking in the beauty of Carolina living.
Full Property Details
Full Property Details for 401 Tyrrell Trl
General
- Sold For: $467,000
- HOA FEE: $31/month
- HOA FEE FREQ.: Annually
- Status: Closed
- Type: Single Family
- Source: 2253
- MLS ID: 100584101
- Added to Site: 74 day(s) ago
Interior
- Number of Rooms: 10
- Interior Features: Master Downstairs, Walk-in Closet(s), Tray Ceiling(s), High Ceilings, Entrance Foyer, Ceiling Fan(s), Walk-In Closet(s)
- Fireplace: Yes
- Number of Fireplaces: 1
- Appliances: Electric Oven, Built-In Microwave, Refrigerator, Dishwasher
- Flooring: LVT/LVP, Carpet
Rooms
Bathrooms
- Total Bathrooms: 5
- Full Bathrooms: 4
- Half Bathrooms: 1
Bedrooms
- Total Bedrooms: 5
- Primary Bedroom: Primary Living Area
Other Rooms
- Laundry: Laundry Room
Additional Information
- Shared Amenities: Clubhouse, Community Pool, Maintenance Common Areas
- Security/Safety: Smoke Detector(s)
Exterior
- Exterior Features: None
- Porch/Patio/Deck: Covered, Patio, Porch
Parking
- Garage: Yes
- Attached garage: Yes
- Garage Spaces: 2
- Parking Features: Garage Faces Side, Off Street, Paved, Garage
Location
- County: Onslow
- Subdivision: Stateside
- Driving Directions: Gum Branch Rd towards Richlands to Stateside Blvd (road that leads to Stateside Elementary) Right on Stateside Blvd and then a Left on to Farmyard Garden Drive. Home will be on the corner of Tyrrell Trail.
School Information
- High School District: Onslow
- Elementary School: Stateside
- Middle School: Northwoods Park
- High School: Jacksonville
Community
- Association: Yes
- Assoc. Name: Stateside HOA
Heating & Cooling
- Air Conditioning: Yes
- Cooling Type: Central Air, Heat Pump
- Heating Type: Heat Pump, Electric
Utilities
- Sewer: Community Sewer
- Water: Public
- Utility Description: Water Available
Structural Information
- Structure Type: Wood Frame, Stick Built
- Construction: Vinyl Siding, Wood Frame
- Basement Desc.: None
- Roof: Architectural Shingle
- Entry Floor Number: 1
- Square Feet: 3,435
- Year Built: 2020
Lot Features
- Lot Size (Acres): 0.52
- Lot Size (Sq. Ft.): 22,651
- Lot Dimensions: 86 x 187 x 153 x 195 per ta x record
- Frontage: Maintained, Paved, Paved
- Lot Features: Cleared
- Zoning: R-10
- Fencing (Description): Privacy, Wood
Green Features
- Building Certification: None
Financial Considerations
- For Sale: Yes
- Price Per Sq. Ft.: $135.95
- Association Fee: $375
- Assoc Fee Freq.: Annually
- Terms: Cash, Conventional, FHA, VA Loan
Disclosures and Reports
- Special Conditions: Standard
- Legal Description: L211 S3a Roanoke Bay At Stateside
- Property ID: 167066
Listed and Sold by HomeSmart Connections, Malissa Lorson

Get Pre-Approved Today
Schools
Schools serving 401 Tyrrell Trl
School District:Onslow County Schools
| Name | Grades | Distance |
|---|---|---|
Stateside Elementary 132 Stateside Blvd, Jacksonville, NC 28546 | K-5 | 0.8 mi |
Northwoods Park Middle 904 Sioux Drive, Jacksonville, NC 28540 | 6-8 | 7 mi |
Jacksonville High 1021 Henderson Drive, Jacksonville, NC 28540 | 9-12 | 6.6 mi |
Disclaimer:
School attendance boundaries provided by ATTOM Data Solutions and are for reference only. Contact the school directly to verify enrollment eligibility.
Price & Sales History for 401 Tyrrell Trl
Date
Details
Price
Change
Source
7/23/2026
Sold
$467,000
—
MLS
6/24/2026
Listed
$467,000
—
MLS
Disclaimer: Historical sales information is derived from public records provided by the county offices. Information is not guaranteed and should be independently verified.
401 Tyrrell Trail, Jacksonville, NC 28546 (MLS# 100584101) is a Single Family property that was sold at $467,000 on July 23, 2026. Want to learn more about 401 Tyrrell Trail? Do you have questions about finding other Single Family real estate for sale in Jacksonville? You can browse all Jacksonville real estate or contact a Coldwell Banker agent to request more information.