This is a carousel with tiles that activate property listing cards. Use the previous and next buttons to navigate.
1/1
$325,000
This is a carousel with tiles that activate property listing cards. Use the previous and next buttons to navigate.
1/1
Property Description
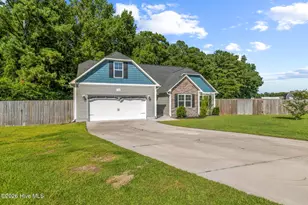
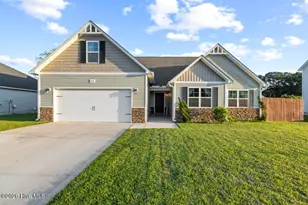
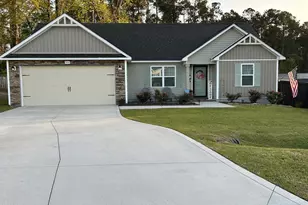
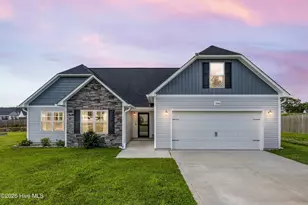
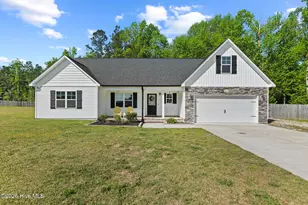
Welcome to Justice Ridge, a smaller community conveniently located just minutes from MCAS New River and Camp Lejeune, with easy access to area beaches, shopping, dining, and everyday conveniences, all while enjoying the benefit of no city taxes. Situated at the end of a cul-de-sac on a large lot, this home offers plenty of outdoor space to enjoy along with a tucked-away setting within the community. From the moment you arrive, this 3-bedroom, 2-bath home makes a welcoming first impression with attractive landscaping, stone accents, decorative shake details, low-maintenance vinyl siding, and carriage-style garage doors. Inside, the light-filled, open-concept floor plan creates an inviting space designed for both everyday living and entertaining. The living room is centered around a cozy fireplace and flows seamlessly into the eat-in dining area and kitchen, where rich cabinetry, stainless steel appliances, and a center island bring warmth and functionality to the heart of the home. The spacious primary suite offers a private retreat complete with a walk-in closet and en-suite bath featuring a dual vanity and soaking tub. Two additional bedrooms provide flexibility for family, guests, or a home office, while the expansive upstairs flex space offers even more room to make your own--perfect for a bonus room, media space, playroom, office, or additional lounge area. A dedicated laundry room with additional storage, washer, and dryer adds to the home's everyday convenience. With a large cul-de-sac lot, versatile floor plan, inviting living spaces, and a location convenient to both military installations and the Carolina coast, this Justice Ridge home offers the space and flexibility to settle in and make it your own.
Full Property Details
Full Property Details for 404 Christopher Columbus Ter
General
- Sold For: $325,000
- HOA FEE: $17/month
- HOA FEE FREQ.: Annually
- Taxes: $2,183 (2026)
- Status: Closed
- Type: Single Family
- Source: 2253
- MLS ID: 100596581
- Added to Site: 56 day(s) ago
Interior
- Number of Rooms: 5
- Interior Features: Master Downstairs, Walk-in Closet(s), Vaulted Ceiling(s), High Ceilings, Ceiling Fan(s), Walk-in Shower, Blinds/Shades, Walk-In Closet(s)
- Fireplace: Yes
- Number of Fireplaces: 1
- Appliances: Built-In Microwave, Washer, Refrigerator, Dryer, Dishwasher, Electric Range
- Flooring: Carpet, Vinyl
Rooms
Bathrooms
- Total Bathrooms: 2
- Full Bathrooms: 2
Bedrooms
- Total Bedrooms: 3
- Primary Bedroom: Primary Living Area
Other Rooms
- Laundry: Dryer Hookup, Washer Hookup, Laundry Room
Additional Information
- Shared Amenities: Maintenance Common Areas, Management, Taxes
- Security/Safety: Smoke Detector(s)
Exterior
- Exterior Features: Cluster Mailboxes
- Porch/Patio/Deck: Patio
Parking
- Garage: Yes
- Attached garage: Yes
- Garage Spaces: 2
- Parking Features: Garage Faces Front, Concrete, Off Street
Location
- County: Onslow
- Subdivision: Justice Ridge
- Driving Directions: Take Hwy 17 towards Wilmington. Turn right on Murrill Hill Road. Turn right on Gould Road. Turn right onto Justice Road and Left onto James Hedrick.
School Information
- High School District: Onslow
- Elementary School: Blue Creek
- Middle School: Southwest
- High School: Southwest
Community
- Association: Yes
- Assoc. Name: Justice Ridge HOA
Heating & Cooling
- Air Conditioning: Yes
- Cooling Type: Zoned, Ceiling Fan(s), Heat Pump
- Heating Type: Heat Pump, Fireplace Insert, Electric
Utilities
- Sewer: Septic Tank
- Water: Public
- Utility Description: Water Available
Structural Information
- Structure Type: Wood Frame, Stick Built
- Construction: Stone, Vinyl Siding, Wood Frame
- Basement Desc.: None
- Roof: Shingle
- Entry Floor Number: 1
- Square Feet: 1,800
- Year Built: 2023
Lot Features
- Lot Size (Acres): 0.77
- Lot Size (Sq. Ft.): 33,541
- Lot Dimensions: irregular
- Frontage: Maintained, Paved, Paved
- Lot Features: Cul-De-Sac
- Zoning: R-15
- Fencing (Description): Back Yard, Wood
Financial Considerations
- For Sale: Yes
- Price Per Sq. Ft.: $181.67
- Association Fee: $200
- Assoc Fee Freq.: Annually
- Assessment Amount: $333,356
- Tax Amount: $2,183.48
- Tax Year: 2026
- Terms: Cash, Conventional, FHA, VA Loan
Disclosures and Reports
- Special Conditions: Standard
- Legal Description: L4 Justice Ridge
- Property ID: 324c-31
- Lot Number: 4
Listed and Sold by Coldwell Banker Sea Coast Advantage, Savannah L Holman

Get Pre-Approved Today
Schools
Schools serving 404 Christopher Columbus Ter
School District:Onslow County Schools
| Name | Grades | Distance |
|---|---|---|
Blue Creek Elementary 1260 Burgaw Highway, Jacksonville, NC 28540 | K-5 | 1.3 mi |
Southwest Middle 3000 Furia Drive, Jacksonville, NC 28540 | 6-8 | 1.5 mi |
Southwest High 1420 Burgaw Highway, Jacksonville, NC 28540 | 9-12 | 1.1 mi |
Disclaimer:
School attendance boundaries provided by ATTOM Data Solutions and are for reference only. Contact the school directly to verify enrollment eligibility.
Price & Sales History for 404 Christopher Columbus Ter
Date
Details
Price
Change
Source
9/22/2026
Sold
$325,000
-0.61%
MLS
8/15/2026
Listed
$327,000
—
MLS
Disclaimer: Historical sales information is derived from public records provided by the county offices. Information is not guaranteed and should be independently verified.
404 Christopher Columbus Terrace, Jacksonville, NC 28540 (MLS# 100596581) is a Single Family property that was sold at $325,000 on September 22, 2026. Want to learn more about 404 Christopher Columbus Terrace? Do you have questions about finding other Single Family real estate for sale in Jacksonville? You can browse all Jacksonville real estate or contact a Coldwell Banker agent to request more information.