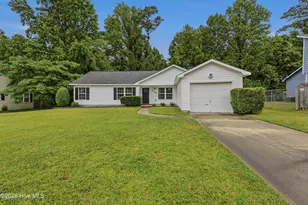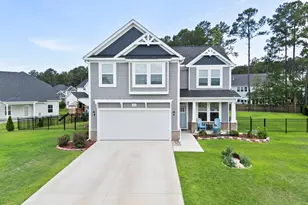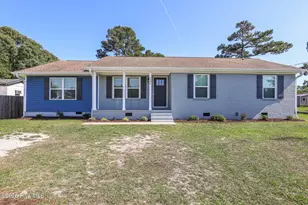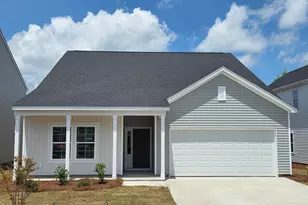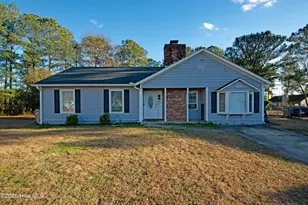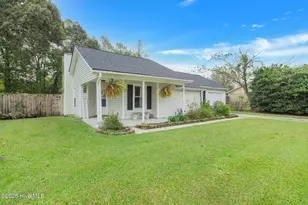
This is a carousel with tiles that activate property listing cards. Use the previous and next buttons to navigate.
1/1
$210,000
This is a carousel with tiles that activate property listing cards. Use the previous and next buttons to navigate.
1/1
Property Description
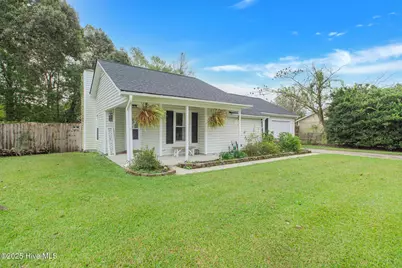
Welcome home to this beautifully maintained 3-bedroom, 2-bath property featuring stylish LVP flooring throughout and a warm, inviting wood-burning fireplace. The open living and dining areas flow into a bright kitchen with ample cabinetry, and stainless-steel appliances-perfect for everyday living and entertaining. The primary suite offers a private bath and views of the fenced backyard, complete with a large deck, built-in fire pit, and storage shed. Recent updates include new flooring and a new roof in May 2022. Enjoy a one-car garage, charming front porch, and no city taxes for added value. Conveniently located near shopping, dining, and Camp Lejeune-this home is move-in ready and priced to sell!
Full Property Details
Full Property Details for 406 Hunting Green Dr
General
- Sold For: $210,000
- Taxes: (2026)
- Status: Closed
- Type: Single Family
- Source: 2253
- MLS ID: 100536719
- Added to Site: 226 day(s) ago
Interior
- Number of Rooms: 5
- Interior Features: None
Rooms
Bathrooms
- Total Bathrooms: 2
- Full Bathrooms: 2
Bedrooms
- Total Bedrooms: 3
Exterior
- Porch/Patio/Deck: Patio
Parking
- Garage Spaces: 1
- Parking Features: On Site
Location
- County: Onslow
- Subdivision: Deerfield
- Driving Directions: From Gum Branch Rd, take a (R) into Deerfield. Follow down to second Hunting Green Drive(L). Home is on the right.
School Information
- High School District: Onslow
- Elementary School: Summersill
- Middle School: Jacksonville Commons
- High School: Jacksonville
Heating & Cooling
- Air Conditioning: Yes
- Cooling Type: Central Air
- Heating Type: Electric, Heat Pump
Utilities
- Sewer: Community Sewer, Scientific Sewer
- Water: Community Water
- Utility Description: Sewer Connected, Water Connected
Structural Information
- Structure Type: Wood Frame
- Construction: Vinyl Siding
- Roof: Architectural Shingle
- Stories/Levels: 1
- Square Feet: 1,072
- Year Built: 1984
Lot Features
- Lot Size (Acres): 0.34
- Lot Size (Sq. Ft.): 14,810
- Lot Dimensions: 65 x 190 x 119 x 178
- Frontage: City Street, State Road
- Zoning: R-5
- Fencing (Description): Back Yard
Financial Considerations
- For Sale: Yes
- Price Per Sq. Ft.: $205.13
- Assessment Amount: $137,857
- Tax Year: 2026
- Terms: Cash, Conventional, FHA, USDA Loan, VA Loan
Disclosures and Reports
- Special Conditions: Standard
- Legal Description: L48 S3 DEERFIELD
- Property ID: 338a-65
Listed by RE/MAX Executive, Brandy Goins
Sold by Coldwell Banker Sea Coast Advantage Rlty, Tracey Loughner
Get Pre-Approved Today
Schools
Schools serving 406 Hunting Green Dr
School District:Onslow County Schools
| Name | Grades | Distance |
|---|---|---|
Summersill Elementary 250 Summersill School Road, Jacksonville, NC 28540 | PK-5 | 1.4 mi |
Jacksonville Commons Middle 315 Commons Drive South, Jacksonville, NC 28546 | 6-8 | 3.1 mi |
Northside High, Jacksonville, NC 365 Commons Drive South, Jacksonville, NC 28546 | 9-12 | 3.4 mi |
Disclaimer:
School attendance boundaries provided by ATTOM Data Solutions and are for reference only. Contact the school directly to verify enrollment eligibility.
Price & Sales History for 406 Hunting Green Dr
Date
Details
Price
Change
Source
12/22/2025
Sold
$210,000
—
MLS
Disclaimer: Historical sales information is derived from public records provided by the county offices. Information is not guaranteed and should be independently verified.

406 Hunting Green Drive, Jacksonville, NC 28546 (MLS# 100536719) is a Single Family property that was sold at $210,000 on December 22, 2025. Want to learn more about 406 Hunting Green Drive? Do you have questions about finding other Single Family real estate for sale in Jacksonville? You can browse all Jacksonville real estate or contact a Coldwell Banker agent to request more information.