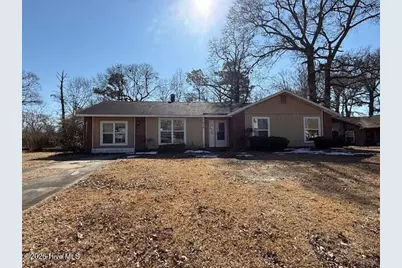
This is a carousel with tiles that activate property listing cards. Use the previous and next buttons to navigate.
1/1
$178,000
This is a carousel with tiles that activate property listing cards. Use the previous and next buttons to navigate.
1/1
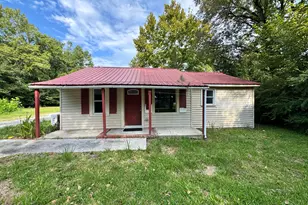
Property Description
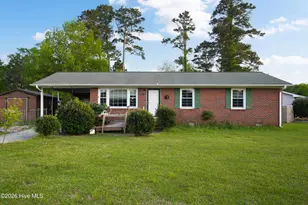
Ranch style home offers 3-bedrooms and 2-baths situated on .37 acre. Kitchen features stone countertops, pantry and white cabinetry. Bright and airy living room with brick fireplace centered between living area and dining room. Double doors in dining area and bonus room gives you access to the patio into the fenced backyard. The primary bath offers a walk-in shower. Short commute to Camp LeJeune, restaurants and shopping. ''This property may qualify for Seller Financing (Vendee).'' Property was built prior to 1978 and lead based paint potentially exists.
Full Property Details
Full Property Details for 406 Sterling Rd
General
- Sold For: $178,000
- Taxes: (2025)
- Status: Closed
- Type: Single Family
- Source: 2253
- MLS ID: 100553757
- Added to Site: 200 day(s) ago
Interior
- Number of Rooms: 7
- Interior Features: Master Downstairs, Solid Surface, Pantry, Walk-in Shower
- Fireplace: Yes
- Number of Fireplaces: 1
- Appliances: Range, Dishwasher
- Flooring: Laminate, Tile
Rooms
Bathrooms
- Total Bathrooms: 2
- Full Bathrooms: 2
Bedrooms
- Total Bedrooms: 3
- Primary Bedroom: Primary Living Area
Other Rooms
- Laundry: Laundry Closet
Additional Information
- Shared Amenities: None
Exterior
- Exterior Features: None
- Porch/Patio/Deck: Patio, Porch
Parking
- Parking Features: Concrete, Off Street
Location
- County: Onslow
- Subdivision: Montclair
- Driving Directions: Piney Green Road to Sheffield Rd. make right onto Oxford Road, Left onto Sterling Road.
School Information
- High School District: Onslow
- Elementary School: Morton
- Middle School: Hunters Creek
- High School: White Oak
Heating & Cooling
- Air Conditioning: Yes
- Cooling Type: Central Air
- Heating Type: Electric, Heat Pump
Utilities
- Sewer: Septic Tank
- Water: Public
- Utility Description: Water Available
Structural Information
- Architectural Style: STR
- Structure Type: Wood Frame, Stick Built
- Construction: Brick Veneer, Wood Siding, Wood Frame
- Basement Desc.: None
- Roof: Shingle
- Entry Floor Number: 1
- Square Feet: 1,602
- Year Built: 1977
Lot Features
- Lot Size (Acres): 0.37
- Lot Size (Sq. Ft.): 16,117
- Lot Dimensions: 95 x 171 x 98 x 171
- Frontage: Paved, Paved
- Lot Features: See Remarks
- Zoning: R-10
- Fencing (Description): Back Yard, Wood
Green Features
- Building Certification: None
Financial Considerations
- For Sale: Yes
- Price Per Sq. Ft.: $112.36
- Assessment Amount: $168,571
- Tax Year: 2025
- Terms: Cash, Conventional, See Remarks
Disclosures and Reports
- Special Conditions: Real Estate Owned
- Legal Description: L3 S4 BP MONTCLAIR PARK
- Property ID: 1114f-59
Listed by Carolina East Realty, TRIPP BLANDFORD
Sold by Navigate Realty - Jacksonville, Aaron Oates

Get Pre-Approved Today
Schools
Schools serving 406 Sterling Rd
School District:Onslow County Schools
| Name | Grades | Distance |
|---|---|---|
Morton Elementary 485 Old 30 Road, Jacksonville, NC 28546 | PK-5 | 1 mi |
Hunters Creek Middle 4040 Hunters Trail, Jacksonville, NC 28546 | 6-8 | 1.5 mi |
White Oak High 1001 Piney Green Road, Jacksonville, NC 28546 | 9-12 | 1.8 mi |
Disclaimer:
School attendance boundaries provided by ATTOM Data Solutions and are for reference only. Contact the school directly to verify enrollment eligibility.
Price & Sales History for 406 Sterling Rd
Date
Details
Price
Change
Source
8/18/2026
Sold
$178,000
-1.11%
MLS
2/10/2026
Listed
$180,000
—
MLS
Disclaimer: Historical sales information is derived from public records provided by the county offices. Information is not guaranteed and should be independently verified.
406 Sterling Road, Jacksonville, NC 28546 (MLS# 100553757) is a Single Family property that was sold at $178,000 on August 18, 2026. Want to learn more about 406 Sterling Road? Do you have questions about finding other Single Family real estate for sale in Jacksonville? You can browse all Jacksonville real estate or contact a Coldwell Banker agent to request more information.