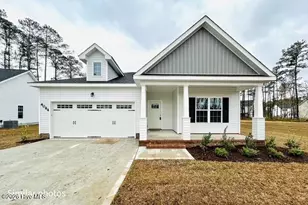
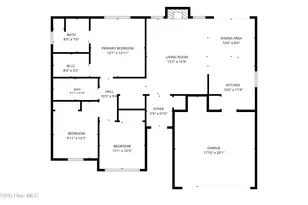
Full Property Details for 4060 Hunters Trail
General
- Sold For: $315,000
- Taxes: (2026)
- Status: Closed
- Type: Single Family
- Source: 2253
- MLS ID: 100553181
- Added to Site: 250 day(s) ago
Interior
- Number of Rooms: 6
- Interior Features: Master Downstairs, Walk-in Closet(s), Ceiling Fan(s), Walk-In Closet(s)
- Fireplace: Yes
- Number of Fireplaces: 1
Rooms
- Total Bathrooms: 2
- Full Bathrooms: 2
- Total Bedrooms: 3
- Primary Bedroom: Primary Living Area
Additional Information
Exterior
- Exterior Features: None
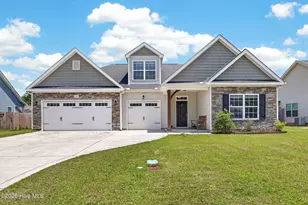
- Porch/Patio/Deck: Patio, Porch
Parking
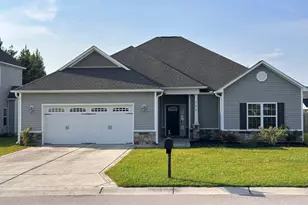
- Garage: Yes
- Attached garage: Yes
- Garage Spaces: 2
- Parking Features: Concrete
Location
- County: Onslow
- Subdivision: Hunters Cove
- Driving Directions: From Piney Green Rd take a right on Hunters trail. Property is on your left.
School Information
- High School District: Onslow
- Elementary School: Hunters Creek
- Middle School: Hunters Creek
- High School: White Oak
Community
Heating & Cooling
- Air Conditioning: Yes
- Cooling Type: Central Air
- Heating Type: Electric, Heat Pump
Utilities
- Sewer: Pump Station
- Water: Public
- Utility Description: Sewer Available, Water Available
Structural Information
- Structure Type: Wood Frame, Stick Built
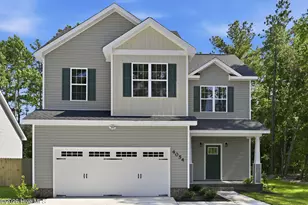
- Construction: Vinyl Siding, Wood Frame
- Basement Desc.: None
- Roof: Architectural Shingle
- Entry Floor Number: 1
- Square Feet: 1,526
- Year Built: 2026
- Property Condition: New Construction
Lot Features
- Lot Size (Acres): 0.35
- Lot Size (Sq. Ft.): 15,246
- Lot Dimensions: Irregular
- Frontage: Maintained, Paved, Paved
- Zoning: RA
- Fencing (Description): None
Green Features
- Building Certification: None
Financial Considerations
- For Sale: Yes
- Price Per Sq. Ft.: $214.61
- Assoc Fee Freq.: Annually
- Assessment Amount: $327,500
- Tax Year: 2026
- Terms: Cash, Conventional, FHA, USDA Loan, VA Loan
Disclosures and Reports
- Special Conditions: Standard
- Legal Description: L4 HUNTERS COVE
- Property ID: 176279
- Lot Number: 4
Listed by HomeSmart Connections, Skyler Tegtmeier
Sold by REAL Broker LLC, Aimee & Co.