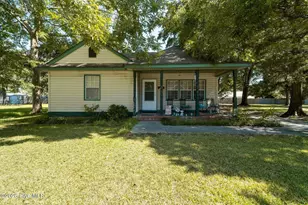
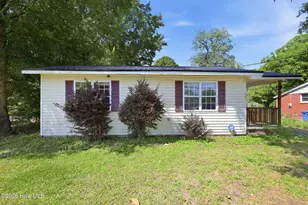
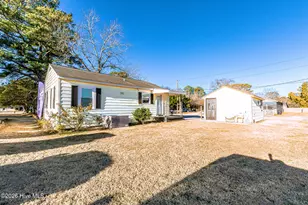
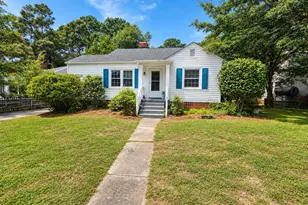
Full Property Details for 411 Brentwood Ave
General
- Sold For: $159,000
- Taxes: $1,470 (2025)
- Status: Closed
- Type: Single Family
- Source: 2253
- MLS ID: 100578956
- Added to Site: 118 day(s) ago
Interior
- Number of Rooms: 7
- Interior Features: Master Downstairs, Ceiling Fan(s)
- Fireplace: Yes
- Number of Fireplaces: 1
- Appliances: Vented Exhaust Fan, Electric Oven, Refrigerator
- Flooring: LVT/LVP, Carpet, Tile, Wood
Rooms
- Total Bathrooms: 1
- Full Bathrooms: 1
- Total Bedrooms: 3
- Primary Bedroom: Primary Living Area
- Laundry: Dryer Hookup, Washer Hookup, Laundry Room
Additional Information
- Shared Amenities: None
- Security/Safety: Smoke Detector(s)
Exterior
- Exterior Features: Storm Doors
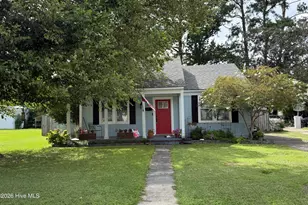
- Porch/Patio/Deck: Covered, Porch
Parking
- Garage: Yes
- Attached garage: Yes
- Garage Spaces: 1
- Parking Features: On Site
Location
- County: Onslow
- Subdivision: Chaney Heights
- Driving Directions: Johnson Blvd to Warn St, left onto Brentwood Ave, Home is on your left.
School Information
- High School District: Onslow
- Elementary School: Clyde Erwin
- Middle School: New Bridge
- High School: Jacksonville
Heating & Cooling
- Cooling Type: Heat Pump
- Heating Type: Heat Pump, Electric
Utilities
- Sewer: Municipal Sewer
- Water: Public
- Utility Description: Sewer Available, Water Available
Structural Information
- Structure Type: Wood Frame, Stick Built
- Construction: Vinyl Siding, Wood Frame
- Basement Desc.: None
- Roof: Architectural Shingle
- Doors: Storm Door(s)
- Entry Floor Number: 1
- Square Feet: 1,160
- Year Built: 1942
Lot Features
- Lot Size (Acres): 0.22
- Lot Size (Sq. Ft.): 9,583
- Lot Dimensions: 70 x 140 x 70 x 140
- Frontage: Maintained, City Street, State Road, Paved, Paved
- Lot Features: See Remarks
- Zoning: RSF-7
- Fencing (Description): Back Yard, Wood
Financial Considerations
- For Sale: Yes
- Price Per Sq. Ft.: $137.07
- Assessment Amount: $117,173
- Tax Amount: $1,470.52
- Tax Year: 2025
- Terms: Cash, Conventional, See Remarks
Disclosures and Reports
- Special Conditions: Real Estate Owned
- Legal Description: L17 Ba Chaney Heights
- Property ID: 420-255
- Lot Number: 17
Listed by Melinda Tyre & Associates, Kristi M Tyre
Sold by LPT Realty, Amanda O'Neal