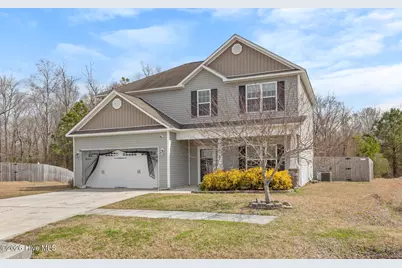
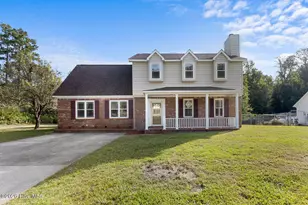
This is a carousel with tiles that activate property listing cards. Use the previous and next buttons to navigate.
1/1
$348,000
This is a carousel with tiles that activate property listing cards. Use the previous and next buttons to navigate.
1/1
Property Description
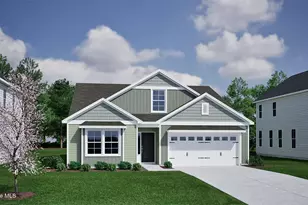
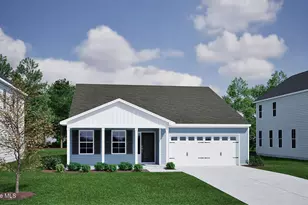
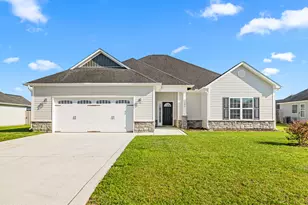
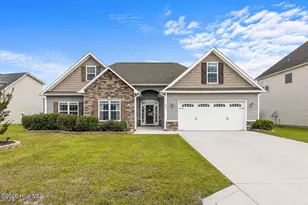
Tucked away on a quiet cul-de-sac in the sought-after Sterling Farms community, this beautifully maintained home offers a thoughtful blend of style, space, and everyday comfort. Upon entering, you're welcomed by a formal flex room adorned with classic wainscoting and an elegant tray ceiling. The home flows effortlessly into the open-concept living space, where durable LVP flooring adds both warmth and sophistication throughout the main living areas. The kitchen is designed for both functionality and connection, featuring a center island, granite countertops, mosaic tile backsplash, stainless steel appliances, and generous cabinet space. Upstairs, all four bedrooms are thoughtfully positioned, along with a large laundry room complete with custom wood shelving and ample storage. The primary suite provides a peaceful retreat with its tray ceiling, expansive walk-in closet, and private ensuite bath featuring dual vanities, a soaking tub, and a separate walk-in shower. Step outside to enjoy the private, fully fenced backyard, offering the perfect space for pets, outdoor gatherings, or relaxing evenings under the Carolina sky. As part of the Sterling Farms community, residents also enjoy access to a clubhouse and community pool, adding to the lifestyle this home provides. This is a home where comfort, style, and community come together beautifully. Schedule your private showing today.
Full Property Details
Full Property Details for 412 Pewter Ct
General
- Sold For: $348,000
- HOA FEE: $50/month
- HOA FEE FREQ.: Annually
- Taxes: $1,871 (2025)
- Status: Closed
- Type: Single Family
- Source: 2253
- MLS ID: 100558564
- Added to Site: 169 day(s) ago
Interior
- Number of Rooms: 7
- Interior Features: Walk-in Closet(s), Tray Ceiling(s), High Ceilings, Entrance Foyer, Ceiling Fan(s), Pantry, Walk-in Shower, Blinds/Shades, Walk-In Closet(s)
- Fireplace: Yes
- Number of Fireplaces: 1
- Appliances: Electric Oven, Built-In Microwave, Dishwasher
- Flooring: LVT/LVP, Carpet
Rooms
Bathrooms
- Total Bathrooms: 3
- Full Bathrooms: 2
- Half Bathrooms: 1
Bedrooms
- Total Bedrooms: 4
- Primary Bedroom: Non Primary Living Area
Other Rooms
- Laundry: Laundry Room
Exterior
- Porch/Patio/Deck: Patio, Porch
Parking
- Garage: Yes
- Attached garage: Yes
- Garage Spaces: 2
- Parking Features: Paved
Location
- County: Onslow
- Subdivision: Sterling Farms
- Driving Directions: Take Piney Green Rd to Old 30. Left onto Silver Hills into Sterling Farms. Right on Topaz, Left onto Moonstone, Right onto Riverstone, Right on Aquamarine, Left onto Pewter Ct.
School Information
- High School District: Onslow
- Elementary School: Morton
- Middle School: Hunters Creek
- High School: White Oak
Community
- Association: Yes
- Assoc. Name: CAMS Mgmt
Heating & Cooling
- Air Conditioning: Yes
- Cooling Type: Central Air
- Heating Type: Electric, Heat Pump
Utilities
- Utility Description: Sewer Connected, Water Connected
Structural Information
- Structure Type: Wood Frame, Stick Built
- Construction: Vinyl Siding, Wood Frame
- Roof: Architectural Shingle
- Entry Floor Number: 1
- Square Feet: 2,142
- Year Built: 2017
Lot Features
- Lot Size (Acres): 1.06
- Lot Size (Sq. Ft.): 46,174
- Lot Dimensions: Irregular
- Frontage: Paved, Paved
- Lot Features: Cul-De-Sac
- Zoning: R-10
- Fencing (Description): Wood
Financial Considerations
- For Sale: Yes
- Price Per Sq. Ft.: $164.33
- Association Fee: $600
- Assoc Fee Freq.: Annually
- Assessment Amount: $285,655
- Tax Amount: $1,871.04
- Tax Year: 2025
- Terms: Cash, Conventional, FHA, USDA Loan, VA Loan
Disclosures and Reports
- Special Conditions: Standard
- Legal Description: L619 P3a Pt 2 Sterling Farms
- Property ID: 1114m-33
Listed by Coldwell Banker Sea Coast Advantage, Katie Kosma
Sold by Joe Powers Realty, Joseph Powers

Get Pre-Approved Today
Schools
Schools serving 412 Pewter Ct
School District:Onslow County Schools
| Name | Grades | Distance |
|---|---|---|
Morton Elementary 485 Old 30 Road, Jacksonville, NC 28546 | PK-5 | 1 mi |
Hunters Creek Middle 4040 Hunters Trail, Jacksonville, NC 28546 | 6-8 | 3.3 mi |
White Oak High 1001 Piney Green Road, Jacksonville, NC 28546 | 9-12 | 2.5 mi |
Disclaimer:
School attendance boundaries provided by ATTOM Data Solutions and are for reference only. Contact the school directly to verify enrollment eligibility.
Price & Sales History for 412 Pewter Ct
Date
Details
Price
Change
Source
7/01/2026
Sold
$348,000
-1.14%
MLS
3/06/2026
Listed
$352,000
—
MLS
Disclaimer: Historical sales information is derived from public records provided by the county offices. Information is not guaranteed and should be independently verified.
412 Pewter Court, Jacksonville, NC 28546 (MLS# 100558564) is a Single Family property that was sold at $348,000 on July 01, 2026. Want to learn more about 412 Pewter Court? Do you have questions about finding other Single Family real estate for sale in Jacksonville? You can browse all Jacksonville real estate or contact a Coldwell Banker agent to request more information.