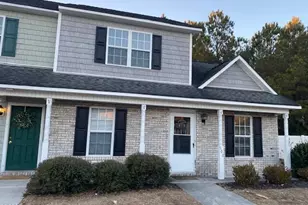
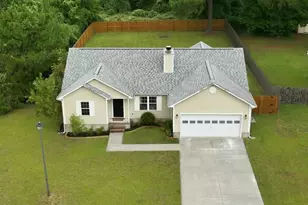
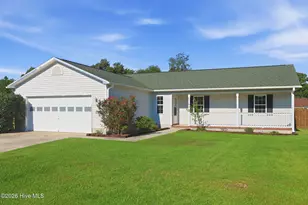
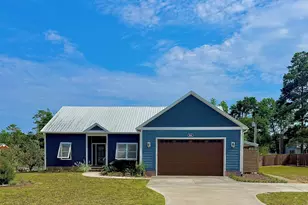
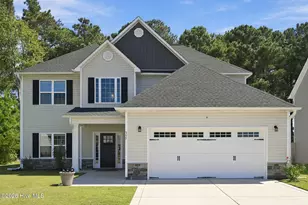
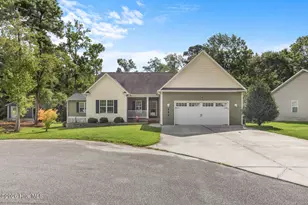
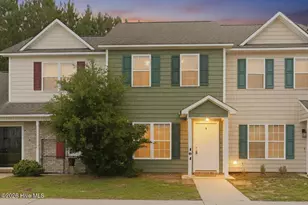
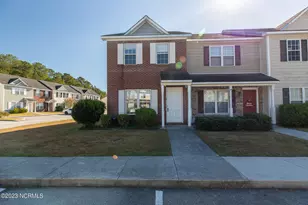
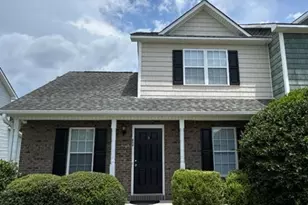
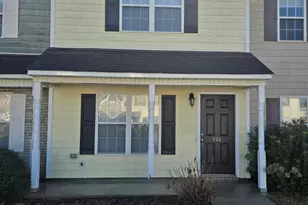
Full Property Details for 500 Springwood Dr
General
- Rent: $1,400
- Status: Closed
- Type: Single Family
- Source: 2253
- MLS ID: 100555542
- Added to Site: 244 day(s) ago
Rental Information
- Lease/Rent Term: 12 Months
Interior
- Number of Rooms: 5
- Interior Features: Walk-in Closet(s), Master Downstairs, Wash/Dry Connect, Ceiling Fan(s), Blinds/Shades, Walk-In Closet(s)
- Appliances: Electric Oven, Electric Cooktop, Built-In Microwave, Refrigerator, Dishwasher
- Flooring: Carpet, Vinyl
Rooms
- Total Bathrooms: 3
- Full Bathrooms: 3
- Total Bedrooms: 3
- Primary Bedroom: Primary Living Area
Additional Information
- Shared Amenities: Maintenance Common Areas, Street Lights
- Security/Safety: Smoke Detector(s)
Exterior
- Exterior Features: Storm Doors
- Porch/Patio/Deck: Covered, Patio, Screened
Parking
- Parking Features: Assigned, Lighted, Paved
Location
- County: Onslow
- Subdivision: Carolina Forest
- Driving Directions: From Western Boulevard Extension, turn onto Carolina Forest Blvd, RIGHT onto Terry Lee Lanier Dr. LEFT onto Springwood Dr. DESTINATION ON LEFT.
School Information
- High School District: Onslow
- Elementary School: Carolina Forest
- Middle School: Jacksonville Commons
- High School: Jacksonville
Community
Heating & Cooling
- Air Conditioning: Yes
- Cooling Type: Central Air
- Heating Type: Electric, Heat Pump
Utilities
- Sewer: Municipal Sewer, City of Jacksonville
- Water: Public
Structural Information
- Structure Type: Wood Frame
- Construction: Brick, Vinyl Siding, Wood Frame
- Windows: Thermal Windows
- Doors: Storm Door(s)
- Square Feet: 1,195
- Year Built: 2008
Lot Features
- Lot Size (Acres): 0.07
- Lot Size (Sq. Ft.): 2,962
- Frontage: City Street, Maintained, Paved, Paved
- Lot Features: Open Lot
- Fencing (Description): None
Financial Considerations
- For Sale: Yes
- Price Per Sq. Ft.: $1.17
- Application Fee: $55
- Owner Pays: Association Fees
- Tenant Pays: Deposit, Electricity, Lawn Maint, Pest Control, Sewer, Water
Disclosures and Reports
Listed by Bowen Real Estate Management, Bowen Real Estate Management
Sold by Brown Properties of NC, Inc, Sandra B Hurst