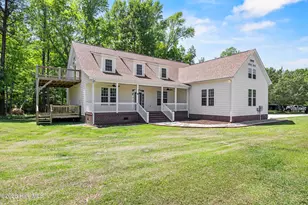
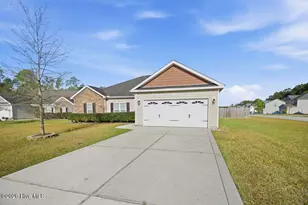
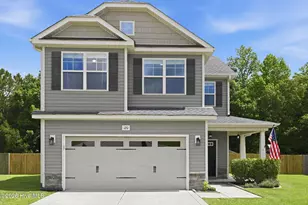
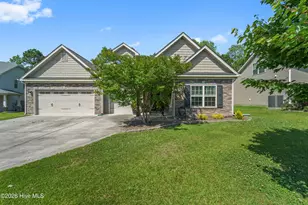
This is a carousel with tiles that activate property listing cards. Use the previous and next buttons to navigate.
1/1
$355,000
This is a carousel with tiles that activate property listing cards. Use the previous and next buttons to navigate.
1/1
Property Description
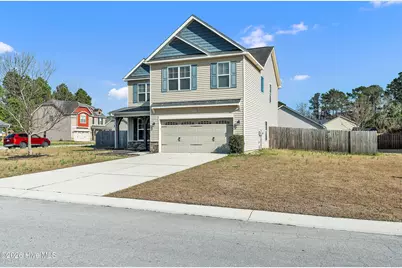
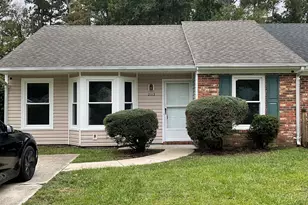
PRICE IMPROVEMENT - NOW $10,000 LOWER! Welcome to 501 Shad Boat Court in Jacksonville, NC--where space, comfort, and location all come together in one move-in ready home. This 4-bedroom, 2.5-bath home sits on a spacious corner lot in the desirable Town Point section of Carriage Crossing and offers over 2,200 heated square feet of well-designed living space. From the moment you walk in, you'll notice the fresh paint and brand-new carpet throughout, giving the home a clean, updated feel that makes it easy to picture yourself settling right in. The kitchen is truly the heart of the home, featuring granite countertops, a center island, and plenty of prep space--perfect for everything from quick weekday meals to hosting family and friends. Just off the kitchen, you'll find a formal dining room that's ready for holidays, celebrations, or Sunday dinners. The living room offers a cozy fireplace, creating a warm and inviting space to unwind at the end of the day. Upstairs, all four bedrooms are generously sized, giving you flexibility for a growing family, guests, a home office, or even a workout space. Step outside to a privacy-fenced backyard--ideal for grilling, entertaining, pets, or simply enjoying those Carolina evenings. The two-car garage and corner lot add both function and curb appeal. Location matters--and this one delivers. You're just minutes from the Piney Green Gate of Camp Lejeune, New River Air Station, shopping, restaurants, and schools. Plus, you're a short drive to Swansboro and the Crystal Coast beaches, making weekend plans easy. Community perks include access to a neighborhood pool, perfect for those hot Eastern North Carolina summers. If you've been searching for a move-in ready home with space, updates, and a prime location, this one checks all the boxes. Now priced to move--schedule your showing before someone else grabs it.
Full Property Details
Full Property Details for 501 Shad Boat Ct
General
- Sold For: $355,000
- HOA FEE: $25/month
- HOA FEE FREQ.: Annually
- Taxes: (2025)
- Status: Closed
- Type: Single Family
- Source: 2253
- MLS ID: 100558785
- Added to Site: 130 day(s) ago
Interior
- Number of Rooms: 12
- Interior Features: Walk-in Closet(s), Entrance Foyer, Kitchen Island, Ceiling Fan(s), Pantry, Walk-in Shower, Blinds/Shades, Eat-in Kitchen, Walk-In Closet(s)
- Appliances: Built-In Microwave, Refrigerator, Dishwasher, Electric Range
- Furnishings: Unfurnished
- Flooring: Carpet, Vinyl, Hardwood
Rooms
Bathrooms
- Total Bathrooms: 3
- Full Bathrooms: 2
- Half Bathrooms: 1
Bedrooms
- Total Bedrooms: 4
- Primary Bedroom: Non Primary Living Area
Other Rooms
- Eat-in kitchen: Yes
- Laundry: Dryer Hookup, Washer Hookup, Laundry Room
Additional Information
- Shared Amenities: Community Pool, Maintenance Common Areas
- Security/Safety: Smoke Detector(s)
Exterior
- Porch/Patio/Deck: Covered, Patio, Front Porch
Parking
- Garage: Yes
- Attached garage: Yes
- Garage Spaces: 2
- Parking Features: Garage Faces Front, Concrete, Garage Door Opener, On Site, Garage
Location
- County: Onslow
- Subdivision: Towne Pointe
- Driving Directions: Piney Green to Rocky Run Road. Right on Old Towne Blvd, Right on Easy Peach Path, Left on First Post Road and Right on Shad Boat Court.
School Information
- High School District: Onslow
- Elementary School: Silverdale
- Middle School: Hunters Creek
- High School: White Oak
Community
- Association: Yes
- Assoc. Name: Prime First Management;
Heating & Cooling
- Air Conditioning: Yes
- Cooling Type: Central Air, Ceiling Fan(s)
- Heating Type: Fireplace(s), Electric, Heat Pump
Utilities
- Sewer: Community Sewer, Municipal Sewer, Onslow Sewer Authority
- Utility Description: Sewer Connected, Water Connected
Structural Information
- Structure Type: Wood Frame, Stick Built
- Construction: Vinyl Siding, Wood Frame
- Basement Desc.: None
- Roof: Shingle
- Entry Floor Number: 1
- Square Feet: 2,282
- Year Built: 2012
Lot Features
- Lot Size (Acres): 0.28
- Lot Size (Sq. Ft.): 12,197
- Lot Dimensions: 79 x 133 x 97 x 110 x 18
- Frontage: Maintained, Paved, Paved
- Lot Features: Cul-De-Sac, Corner Lot
- Zoning: RA
- Fencing (Description): Privacy, Back Yard, Wood
Green Features
- Building Certification: None
Financial Considerations
- For Sale: Yes
- Price Per Sq. Ft.: $152.89
- Association Fee: $300
- Assoc Fee Freq.: Annually
- Assessment Amount: $274,586
- Tax Year: 2025
- Terms: Cash, Conventional, FHA, USDA Loan, VA Loan
Disclosures and Reports
- Special Conditions: Standard
- Legal Description: L75 Carriage Crossing At Towne Pointe
- Property ID: 154786
Listed by RE/MAX Elite Realty Group, Ronda Scott
Sold by Keller Williams Crystal Coast, Bradberry Garner Real Estate

Get Pre-Approved Today
Schools
Schools serving 501 Shad Boat Ct
School District:Onslow County Schools
| Name | Grades | Distance |
|---|---|---|
Silverdale Elementary 841 Smith Road, Maysville, NC 28555 | K-5 | 6.3 mi |
Hunters Creek Middle 4040 Hunters Trail, Jacksonville, NC 28546 | 6-8 | 1.6 mi |
White Oak High 1001 Piney Green Road, Jacksonville, NC 28546 | 9-12 | 2.9 mi |
Disclaimer:
School attendance boundaries provided by ATTOM Data Solutions and are for reference only. Contact the school directly to verify enrollment eligibility.
Price & Sales History for 501 Shad Boat Ct
Date
Details
Price
Change
Source
5/21/2026
Sold
$355,000
1.75%
MLS
3/07/2026
Listed
$348,900
—
MLS
Disclaimer: Historical sales information is derived from public records provided by the county offices. Information is not guaranteed and should be independently verified.
501 Shad Boat Court, Jacksonville, NC 28546 (MLS# 100558785) is a Single Family property that was sold at $355,000 on May 21, 2026. Want to learn more about 501 Shad Boat Court? Do you have questions about finding other Single Family real estate for sale in Jacksonville? You can browse all Jacksonville real estate or contact a Coldwell Banker agent to request more information.