This is a carousel with tiles that activate property listing cards. Use the previous and next buttons to navigate.
1/1
$1,600
This is a carousel with tiles that activate property listing cards. Use the previous and next buttons to navigate.
1/1
Property Description
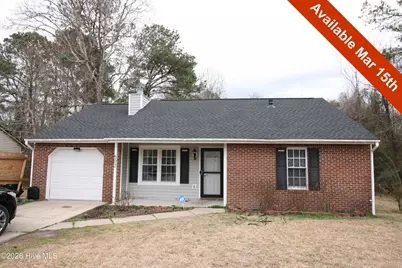
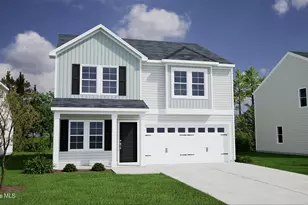
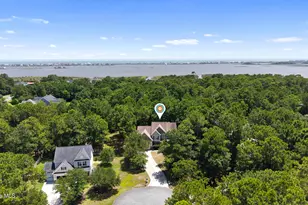
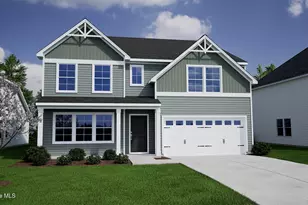
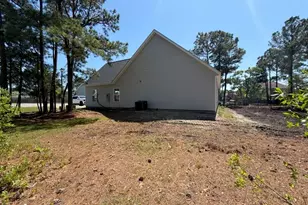
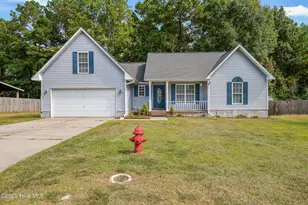
This adorable 3 BD/1.5 BA home sits on .89 acres with a fenced backyard and features a well-designed floorplan with bright and sunny rooms. The living room has a vaulted ceiling, cozy fireplace and wood-like laminate flooring. It opens to the dining room which includes access to the deck and fenced backyard. The adjacent kitchen includes a double sink with window above, refrigerator, range, dishwasher, built-in microwave and laundry area, ready for your own washer and dryer. The three bedrooms and full bath have a quiet hallway location. The bedrooms feature cozy carpet and ceiling fans for your comfort, and the master bedroom also features a half bath. An attached garage, spacious deck and storage shed are additional features of this home. This home has a great Jacksonville location with easy access to Camp Lejeune, shopping and dining. We are an Equal Housing Opportunity Management Company and abide by the term of the Federal Fair Housing Act. Pets allowed with prior approval and required pet fees. Aggressive breed list may apply. Contact listing agent prior to submitting application. No Smoking, e-cigarettes or vaping. All applicants over 18 years of age are subject to a background check, including criminal, credit, employment verification, and past tenancy.
Full Property Details
Full Property Details for 502 Regalwood Dr
General
- Rent: $1,600
- Status: Closed
- Type: Single Family
- Source: 2253
- MLS ID: 100558513
- Added to Site: 176 day(s) ago
Interior
- Number of Rooms: 6
- Interior Features: Wash/Dry Connect, Ceiling Fan(s)
- Fireplace: Yes
- Number of Fireplaces: 1
Rooms
Bathrooms
- Total Bathrooms: 2
- Full Bathrooms: 1
- Half Bathrooms: 1
Bedrooms
- Total Bedrooms: 3
- Primary Bedroom: Primary Living Area
Exterior
- Porch/Patio/Deck: Deck
Parking
- Parking Features: Garage Faces Front, Off Street, Garage7
Location
- County: Onslow
- Subdivision: Windsor Manor
- Driving Directions: From eastbound Piney Green turn right onto Regalwood. Continue to the end--502 Regalwood is the third from the last house on the right.
School Information
- High School District: Onslow
- Elementary School: Morton
- Middle School: Jacksonville Commons
- High School: White Oak
Community
- Pets Allowed: Yes
Heating & Cooling
- Heating Type: Electric, Heat Pump
Structural Information
- Year Built: 1986
Lot Features
- Lot Size (Acres): 0.89
- Lot Size (Sq. Ft.): 38,768
- Frontage: Paved, Paved
- Fencing (Description): Chain Link, Back Yard
Financial Considerations
- For Sale: Yes
- Owner Pays: None
- Tenant Pays: Cable TV, Deposit, Electricity, Lawn Maint, Pest Control, Sewer, Trash Removal, Water
Disclosures and Reports
- Property ID: 350f-91
Listed and Sold by Real Property Management Champion, Colin OConnell and Real Property Management Champion, Debbie OConnell
Schools
Schools serving 502 Regalwood Dr
School District:Onslow County Schools
| Name | Grades | Distance |
|---|---|---|
Hunters Creek Middle 4040 Hunters Trail, Jacksonville, NC 28546 | 6-8 | 3.2 mi |
White Oak High 1001 Piney Green Road, Jacksonville, NC 28546 | 9-12 | 1.1 mi |
Disclaimer:
School attendance boundaries provided by ATTOM Data Solutions and are for reference only. Contact the school directly to verify enrollment eligibility.
Price History for 502 Regalwood Dr
Date
Details
Price
Change
Source
4/07/2026
Sold
$1,600
—
MLS
Disclaimer: Historical sales information is derived from public records provided by the county offices. Information is not guaranteed and should be independently verified.

502 Regalwood Drive, Jacksonville, NC 28546 (MLS# 100558513) is a Single Family property that was sold at $1,600 on April 07, 2026. Want to learn more about 502 Regalwood Drive? Do you have questions about finding other real estate for sale or rent in Jacksonville? You can browse all Jacksonville rentals or contact a Coldwell Banker agent to request more information.