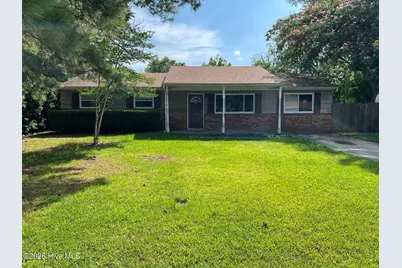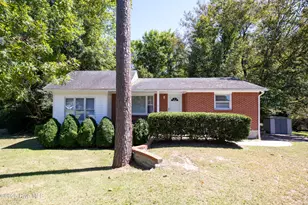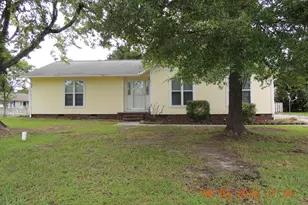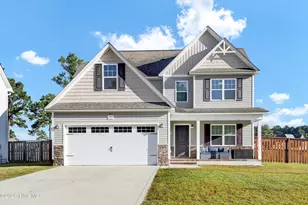
This is a carousel with tiles that activate property listing cards. Use the previous and next buttons to navigate.
1/13
$1,400
This is a carousel with tiles that activate property listing cards. Use the previous and next buttons to navigate.
1/13
Property Description
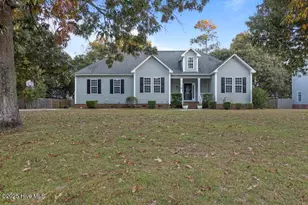
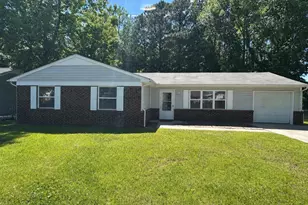
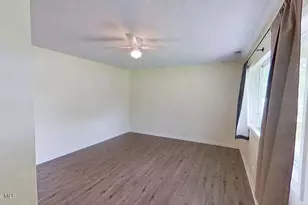
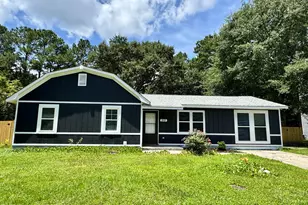
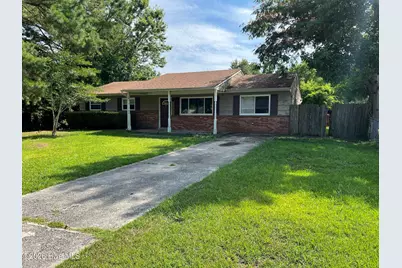
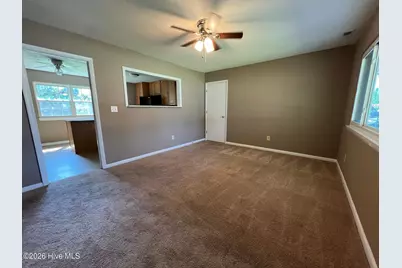
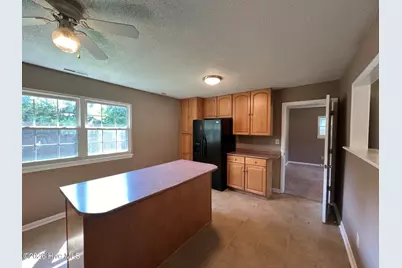
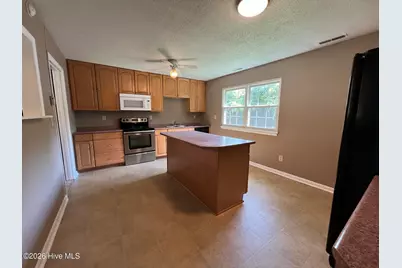
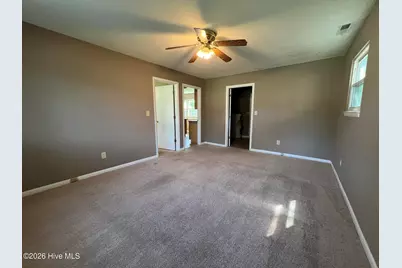
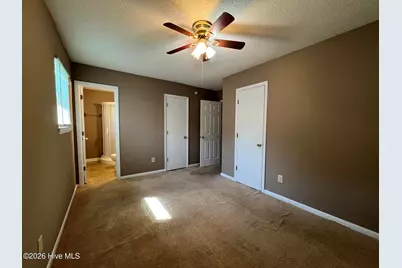
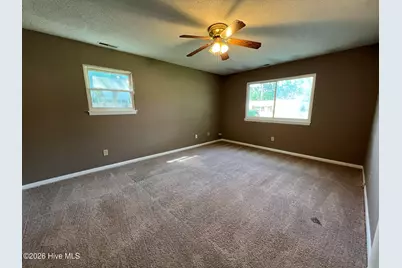
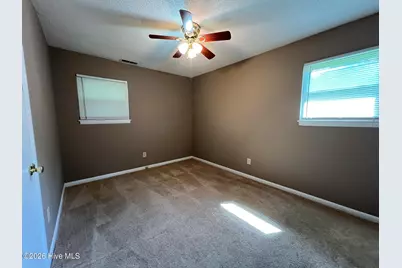
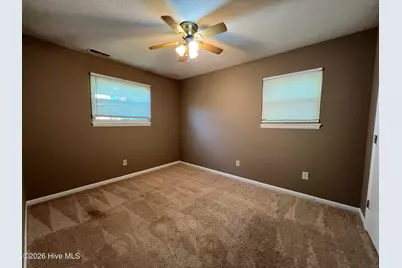
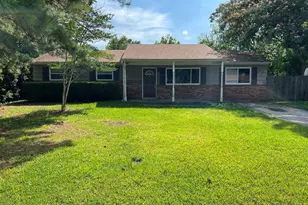
Discover your perfect getaway in this charming 3-bedroom, 2-bath home, nestled in a peaceful cul-de-sac. Enjoy the tranquility of a quiet neighborhood while being just minutes away from shopping and dining. Recently updated with fresh paint throughout, this inviting space is ready to welcome you. Book your stay today! ALL APPLICANTS OVER 18 MUST APPLY ONLINE. No Roommates. No sight unseen, contact management in regard to virtual showings. Pets: Negotiable, not cats. At least one applicant must complete an application with pet screening, whether applicant has a pet or not. Renter's insurance required prior to move in. No Roommates. No sight unseen or virtual showings. Pets: Negotiable, no cats. Must be spayed/neutered if owner approves a pet. At least one applicant must complete an application with pet screening, whether applicant has a pet or not. Renter's insurance of $300,000 required prior to move in. A $70 in processing fee will be charged at move in.
Full Property Details
Full Property Details for 504 Holly Ct
General
- Rent: $1,400
- Status: Active
- Type: Single Family
- Source: 2253
- MLS ID: 100596639
- Updated: 8/20/2026
- Added to Site: 14 day(s) ago
Interior
- Number of Rooms: 6
- Interior Features: Wash/Dry Connect
- Appliances: Electric Oven, Built-In Microwave, Refrigerator, Dishwasher
Rooms
Bathrooms
- Total Bathrooms: 2
- Full Bathrooms: 2
Bedrooms
- Total Bedrooms: 3
- Primary Bedroom: Primary Living Area
Additional Information
- Shared Amenities: None
- Security/Safety: Smoke Detector(s)
Exterior
- Porch/Patio/Deck: Porch
Parking
- Parking Features: Concrete, On Site
Location
- County: Onslow
- Subdivision: Lauradale
- Driving Directions: Western Blvd to Right on Gum Branch Rd to Left on Aragon Blvd to Left on Holly Ct
School Information
- High School District: Onslow
- Elementary School: Summersill
- Middle School: Northwoods Park
- High School: Jacksonville
Heating & Cooling
- Heating Type: Electric, Heat Pump
Utilities
- Sewer: Scientific Sewer
Structural Information
- Year Built: 1973
Lot Features
- Lot Size (Acres): 0.18
- Lot Size (Sq. Ft.): 7,841
- Frontage: Paved, Paved
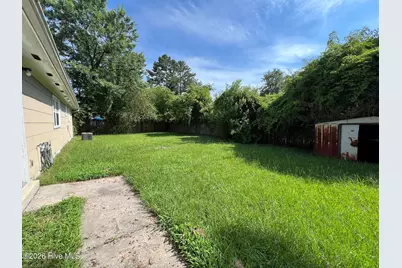
- Fencing (Description): Back Yard, Wood
Financial Considerations
- For Sale: Yes
- Application Fee: $75
- Owner Pays: None
- Tenant Pays: Cable TV, Deposit, Electricity, Lawn Maint, Pest Control, Sewer, Snow Removal, Trash Removal, Water
Disclosures and Reports
- Property ID: 329b-46
Listed by ABS Properties, LLC, Amanda Anderson
Schools
Schools serving 504 Holly Ct
School District:Onslow County Schools
| Name | Grades | Distance |
|---|---|---|
Summersill Elementary 250 Summersill School Road, Jacksonville, NC 28540 | PK-5 | 1.1 mi |
Northwoods Park Middle 904 Sioux Drive, Jacksonville, NC 28540 | 6-8 | 2.2 mi |
Jacksonville High 1021 Henderson Drive, Jacksonville, NC 28540 | 9-12 | 1.9 mi |
Disclaimer:
School attendance boundaries provided by ATTOM Data Solutions and are for reference only. Contact the school directly to verify enrollment eligibility.
Price History for 504 Holly Ct
Date
Details
Price
Change
Source
8/15/2026
Listed
$1,400
—
MLS
Disclaimer: Historical sales information is derived from public records provided by the county offices. Information is not guaranteed and should be independently verified.

504 Holly Court, Jacksonville, NC 28540 (MLS# 100596639) is a Single Family property with 3 bedrooms and 2 full bathrooms. 504 Holly Court is currently listed for rent at $1,400 and was received on August 15, 2026. Want to learn more about 504 Holly Court? Do you have questions about finding other real estate for sale or rent in Jacksonville? You can browse all Jacksonville rentals or contact a Coldwell Banker agent to request more information.