No photo available
$298,000
Property Description
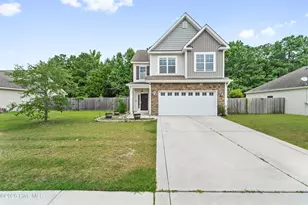
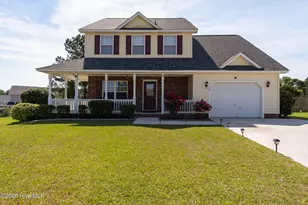
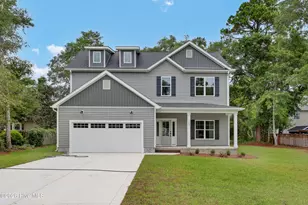
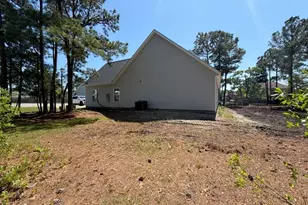
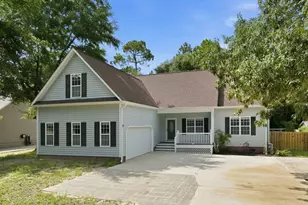
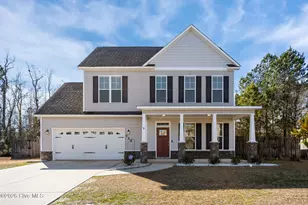
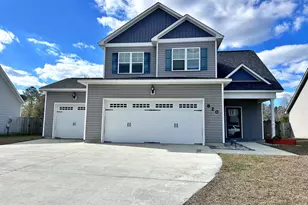
This is the home that makes you excited to end your day and even happier to start it. From the moment you step inside you're met with bright natural light, clean finishes and a layout that truly works for everyday life. It's the kind of home where mornings feel calm, evenings feel cozy and everything in between just flows. The main living area opens beautifully into the dining and kitchen spaces giving you that airy connected feel without losing the charm. The kitchen offers great prep space, plenty of storage and the perfect setup for both quick weeknight meals and weekend hosting. Every space has been maintained with intention. The primary suite is your own private retreat with a spacious layout and full bath. The additional bedrooms are comfortable, flexible, and ready to fit whatever your lifestyle calls for guest room, office or nursery. One of the biggest perks? The room upstairs has its own private bathroom and closet. This space is ideal for guests who want extra privacy, a teenager needing their own area or a dreamy home office tucked away from the main level. It's a major bonus that adds so much functionality to the home. Outside the backyard gives you the privacy and space to unwind. Whether you're grilling out, sipping your morning matcha on the patio or letting the dogs run and play. It truly feels like its own little escape. Located in a quiet established Jacksonville community this home keeps you close to shopping, restaurants, schools, Camp Lejeune and all the coastal staples we love. Move-in ready, low-maintenance and designed for real life. Your next chapter fits effortlessly here come take a look.
Full Property Details
Full Property Details for 515 New Hanover Trl
General
- Sold For: $298,000
- HOA FEE: $31/month
- HOA FEE FREQ.: Annually
- Taxes: $1,424 (2024)
- Status: Closed
- Type: Single Family
- Source: 2253
- MLS ID: 100541286
- Added to Site: 198 day(s) ago
Interior
- Number of Rooms: 4
- Interior Features: Master Downstairs, Vaulted Ceiling(s), High Ceilings, Ceiling Fan(s), Pantry
- Appliances: Electric Oven, Electric Cooktop, Built-In Microwave, Refrigerator, Ice Maker, Disposal, Dishwasher
- Flooring: LVT/LVP, Carpet, Vinyl
Rooms
Bathrooms
- Total Bathrooms: 3
- Full Bathrooms: 3
Bedrooms
- Total Bedrooms: 4
- Primary Bedroom: Primary Living Area
Other Rooms
- Laundry: Dryer Hookup, Washer Hookup, Laundry Room
Additional Information
- Shared Amenities: Community Pool, Maintenance Common Areas, Management, Sidewalks, Trail(s)
- Security/Safety: Smoke Detector(s)
Exterior
- Exterior Features: None
- Porch/Patio/Deck: Patio
Parking
- Garage: Yes
- Attached garage: Yes
- Garage Spaces: 2
- Parking Features: On Site
Location
- County: Onslow
- Subdivision: Towne Pointe
- Driving Directions: From Piney Green Road turn right onto Rocky Run Road then right on Old Towne Pointe Blvd. Take a right onto Mittams Point then onto Turp Landing and New Hanover Trail. The home will be on the left.
School Information
- High School District: Onslow
- Elementary School: Woodland Elementary School
- Middle School: Hunters Creek
- High School: White Oak
Community
- Association: Yes
- Assoc. Name: Wantlands Ferry @ Towne Pointe
Heating & Cooling
- Air Conditioning: Yes
- Cooling Type: Central Air
- Heating Type: Heat Pump
Utilities
- Sewer: Municipal Sewer, Onslow Sewer Authority
- Water: Public
- Utility Description: Sewer Available, Water Available
Structural Information
- Structure Type: Wood Frame
- Construction: Concrete, Stone, Vinyl Siding
- Basement Desc.: None
- Roof: Shingle
- Stories/Levels: 2
- Square Feet: 1,513
- Year Built: 2013
Lot Features

- Lot Size (Acres): 0.23
- Lot Size (Sq. Ft.): 10,019
- Lot Dimensions: 67 x 120 x 81 x 110 x 17
- Frontage: Paved, Paved
- Lot Features: Corner Lot
- Zoning: RA
- Fencing (Description): Back Yard, Wood
Financial Considerations
- For Sale: Yes
- Price Per Sq. Ft.: $196.96
- Association Fee: $375
- Assoc Fee Freq.: Annually
- Assessment Amount: $217,452
- Tax Amount: $1,424.31
- Tax Year: 2024
- Terms: Cash, FHA, VA Loan
Disclosures and Reports
- Special Conditions: Standard
- Legal Description: L153 S1C WANTLANDS FERRY S/F 1127-1.5
- Property ID: 1127d-28
Listed by Advantage Gold Realty, Courtney Knaub
Sold by Anchor & Co. of Eastern North Carolina, Nelly Fortuna
Get Pre-Approved Today
Schools
Schools serving 515 New Hanover Trl
School District:Onslow County Schools
| Name | Grades | Distance |
|---|---|---|
Hunters Creek Middle 4040 Hunters Trail, Jacksonville, NC 28546 | 6-8 | 1.7 mi |
White Oak High 1001 Piney Green Road, Jacksonville, NC 28546 | 9-12 | 3.1 mi |
Disclaimer:
School attendance boundaries provided by ATTOM Data Solutions and are for reference only. Contact the school directly to verify enrollment eligibility.
Price & Sales History for 515 New Hanover Trl
Date
Details
Price
Change
Source
3/02/2026
Sold
$298,000
—
MLS
Disclaimer: Historical sales information is derived from public records provided by the county offices. Information is not guaranteed and should be independently verified.

515 New Hanover Trail, Jacksonville, NC 28546 (MLS# 100541286) is a Single Family property that was sold at $298,000 on March 02, 2026. Want to learn more about 515 New Hanover Trail? Do you have questions about finding other Single Family real estate for sale in Jacksonville? You can browse all Jacksonville real estate or contact a Coldwell Banker agent to request more information.