This is a carousel with tiles that activate property listing cards. Use the previous and next buttons to navigate.
1/1
$320,000
This is a carousel with tiles that activate property listing cards. Use the previous and next buttons to navigate.
1/1
Property Description
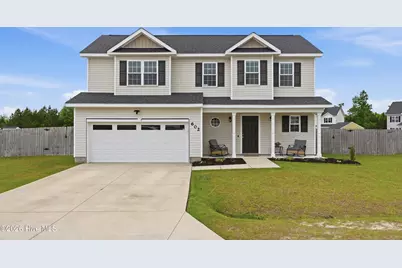
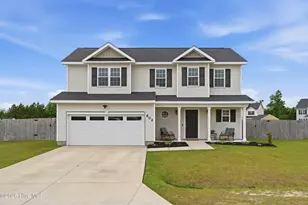
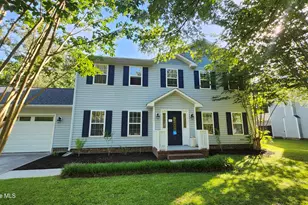
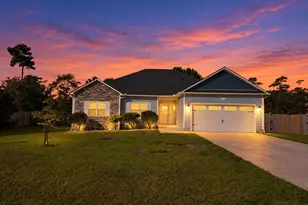
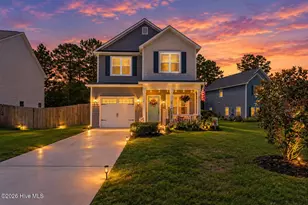
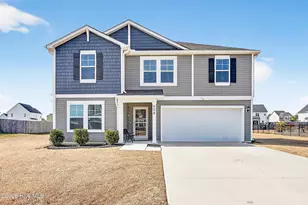
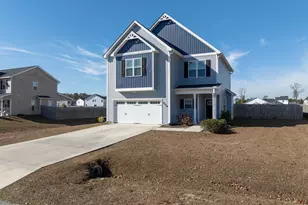
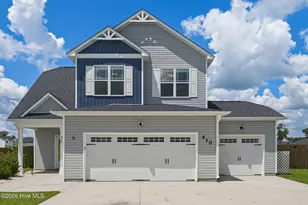
MOTIVATED SELLERS! Price reduction and offering a $2,500 seller concession! Welcome to this beautifully maintained 2022-built home offering the perfect blend of modern comfort and everyday convenience! Featuring 3 spacious bedrooms and 2.5 bathrooms, this home is designed with both functionality and style in mind. Step inside to discover an open and inviting layout, ideal for entertaining or relaxing with family. The kitchen flows seamlessly into the living and dining areas, creating a warm, connected space filled with natural light. Upstairs, you'll find generously sized bedrooms, including a comfortable primary suite with a private bath. With 2.5 bathrooms total, there's plenty of space for everyone to get ready with ease. Outside, enjoy a spacious yard--perfect for gatherings, pets, or simply unwinding after a long day. The 2-car garage provides ample storage and convenience. Located less than 10 miles from grocery stores, shopping, and Camp Lejeune, this home offers the ideal balance of peaceful living with quick access to everything you need. Not to mention it's within 30 minutes of the beautiful Crystal Coast Beaches! Don't miss your opportunity to own a nearly new home in a prime location--schedule your showing today!
Full Property Details
Full Property Details for 602 Ranch Hand Ln
General
- Sold For: $320,000
- HOA FEE: $14/month
- HOA FEE FREQ.: Annually
- Taxes: $1,638 (2025)
- Status: Closed
- Type: Single Family
- Source: 2253
- MLS ID: 100570455
- Added to Site: 121 day(s) ago
Interior
- Number of Rooms: 6
- Interior Features: Walk-in Closet(s), Entrance Foyer, Pantry, Walk-in Shower, Blinds/Shades, Walk-In Closet(s)
- Fireplace: Yes
- Number of Fireplaces: 1
- Appliances: Electric Oven, Electric Cooktop, Built-In Microwave, Washer, Dryer, Dishwasher, ENERGY STAR Qualified Appliances
- Furnishings: Unfurnished
- Flooring: LVT/LVP, Carpet, Laminate
Rooms
Bathrooms
- Total Bathrooms: 3
- Full Bathrooms: 2
- Half Bathrooms: 1
Bedrooms
- Total Bedrooms: 3
- Primary Bedroom: Non Primary Living Area
Other Rooms
- Laundry: Laundry Room
Additional Information
- Shared Amenities: Maintenance Common Areas, Maintenance Roads, Street Lights
- Security/Safety: Smoke Detector(s)
Exterior
- Exterior Features: None
- Porch/Patio/Deck: Front Porch
Parking
- Garage: Yes
- Attached garage: Yes
- Garage Spaces: 2
- Parking Features: Concrete, Garage Door Opener, Garage
Location
- County: Onslow
- Subdivision: The Farm @ Hunter's Creek
- Driving Directions: Take Piney Green Rd to Hunters Trail. Left on Baytree, turn right onto Longhorn. Left onto Ranch Hand Lane.
School Information
- High School District: Onslow
- Elementary School: Hunters Creek
- Middle School: Hunters Creek
- High School: White Oak
Community
- Association: Yes
- Assoc. Name: The Farm at Hunters Creek
Heating & Cooling
- Air Conditioning: Yes
- Cooling Type: Central Air
- Heating Type: Electric, Heat Pump
Utilities
- Sewer: Septic Tank
- Water: Public
- Utility Description: High Speed Internet
Structural Information
- Structure Type: Wood Frame, Stick Built
- Construction: Vinyl Siding, Wood Frame
- Roof: Architectural Shingle
- Entry Floor Number: 1
- Square Feet: 1,837
- Year Built: 2022
Lot Features
- Lot Size (Acres): 0.41
- Lot Size (Sq. Ft.): 17,860
- Lot Dimensions: See plot plan
- Frontage: Paved, Paved
- Zoning: R-10
- Fencing (Description): Wood, Fenced
Green Features
- Energy Efficient: Thermostat
Financial Considerations
- For Sale: Yes
- Price Per Sq. Ft.: $174.14
- Association Fee: $172
- Assoc Fee Freq.: Annually
- Assessment Amount: $250,113
- Tax Amount: $1,638.24
- Tax Year: 2025
- Terms: Cash, Conventional, FHA, VA Loan
Disclosures and Reports
- Special Conditions: Standard
- Legal Description: L 107 S4C THE FARM AT HUNTERS FARM
- Property ID: 1115n-158
- Lot Number: 107
Listed by NorthGroup Real Estate, Logan M. Rio
Sold by eXp Realty, Tanya Maldonado

Get Pre-Approved Today
Schools
Schools serving 602 Ranch Hand Ln
School District:Onslow County Schools
| Name | Grades | Distance |
|---|---|---|
Hunters Creek Elementary 3450 Hunters Trail, Jacksonville, NC 28546 | PK-5 | 0.5 mi |
Hunters Creek Middle 4040 Hunters Trail, Jacksonville, NC 28546 | 6-8 | 0.5 mi |
White Oak High 1001 Piney Green Road, Jacksonville, NC 28546 | 9-12 | 1.9 mi |
Disclaimer:
School attendance boundaries provided by ATTOM Data Solutions and are for reference only. Contact the school directly to verify enrollment eligibility.
Price & Sales History for 602 Ranch Hand Ln
Date
Details
Price
Change
Source
8/11/2026
Sold
$320,000
0.03%
MLS
6/26/2026
Price Reduced
$319,900
-0.03%
MLS
6/09/2026
Price Reduced
$320,000
-1.54%
MLS
6/05/2026
Price Reduced
$325,000
-0.76%
MLS
5/27/2026
Price Reduced
$327,500
-0.76%
MLS
4/30/2026
Listed
$330,000
—
MLS
Disclaimer: Historical sales information is derived from public records provided by the county offices. Information is not guaranteed and should be independently verified.
602 Ranch Hand Lane, Jacksonville, NC 28546 (MLS# 100570455) is a Single Family property that was sold at $320,000 on August 11, 2026. Want to learn more about 602 Ranch Hand Lane? Do you have questions about finding other Single Family real estate for sale in Jacksonville? You can browse all Jacksonville real estate or contact a Coldwell Banker agent to request more information.