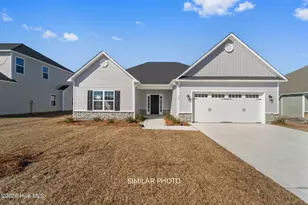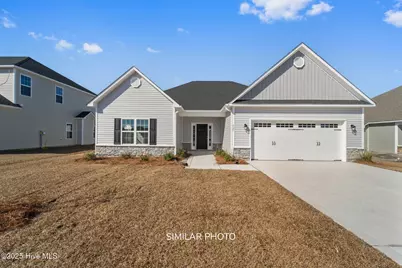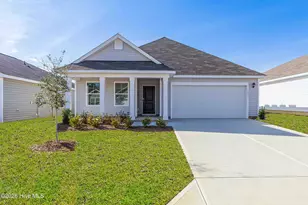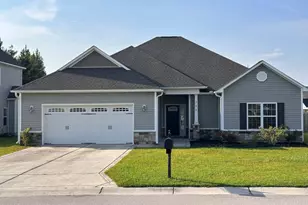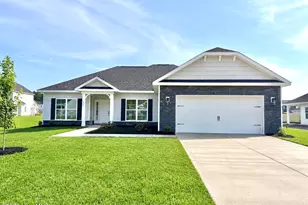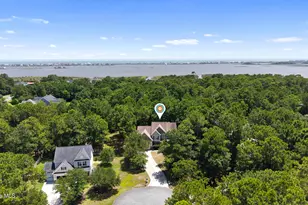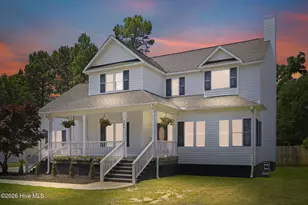
This is a carousel with tiles that activate property listing cards. Use the previous and next buttons to navigate.
1/1
$339,000
This is a carousel with tiles that activate property listing cards. Use the previous and next buttons to navigate.
1/1
Property Description
Presale Ashby
Full Property Details
Full Property Details for 610 Indigo Johnston Dr
General
- Sold For: $339,000
- HOA FEE: $31/month
- HOA FEE FREQ.: Annually
- Taxes: (2025)
- Status: Closed
- Type: Single Family
- Source: 2253
- MLS ID: 100536710
- Added to Site: 226 day(s) ago
Interior
- Number of Rooms: 6
- Interior Features: Walk-in Closet(s), Tray Ceiling(s), Kitchen Island, Ceiling Fan(s), Pantry, Walk-In Closet(s)
- Appliances: Built-In Microwave, Range, Dishwasher
Rooms
Bathrooms
- Total Bathrooms: 2
- Full Bathrooms: 2
Bedrooms
- Total Bedrooms: 3
- Primary Bedroom: Primary Living Area
Other Rooms
- Laundry: Laundry Room
Additional Information
- Shared Amenities: Clubhouse, Community Pool, Maintenance Common Areas
Exterior
- Porch/Patio/Deck: Covered, Patio, Porch
Parking
- Garage: Yes
- Attached garage: Yes
- Garage Spaces: 2
- Parking Features: Concrete
Location
- County: Onslow
- Subdivision: Onslow Bay
- Driving Directions: Piney Green to Rocky Run Rd, right into Towne Pointe (Old Towne Pointe Blvd), left on Onslow Bay Drive, right onto Old Towne Point Blvd; Left onto the 2nd Indigo Johnston Drive (do not take the first Indigo Johnston Drive)
School Information
- High School District: Onslow
- Elementary School: Silverdale
- Middle School: Hunters Creek
- High School: White Oak
Community
- Association: Yes
- Assoc. Name: Onslow Bay HOA
Heating & Cooling
- Air Conditioning: Yes
- Cooling Type: Central Air
- Heating Type: Electric, Heat Pump
Utilities
- Sewer: Municipal Sewer
- Water: Public
- Utility Description: Other
Structural Information
- Structure Type: Wood Frame
- Construction: Vinyl Siding
- Roof: Shingle
- Stories/Levels: 1
- Square Feet: 1,800
- Year Built: 2025
Lot Features
- Lot Size (Acres): 0.3
- Lot Size (Sq. Ft.): 13,068
- Lot Dimensions: Survey Recommended
- Frontage: Maintained
- Zoning: R-10
- Fencing (Description): None
Financial Considerations
- For Sale: Yes
- Price Per Sq. Ft.: $188.33
- Association Fee: $375
- Assoc Fee Freq.: Annually
- Assessment Amount: $70,000
- Tax Year: 2025
- Terms: Construction to Perm., Cash, Conventional, VA Loan
Disclosures and Reports
- Special Conditions: Standard
- Legal Description: L680 S5 PHA PARADISE POINT AT ONSLOW BAY
- Property ID: 1127e-491
Listed by Terri Alphin Smith & Co, Terri Alphin Smith
Sold by eXp Realty, Sandra Steuer
Get Pre-Approved Today
Schools
Schools serving 610 Indigo Johnston Dr
School District:Onslow County Schools
| Name | Grades | Distance |
|---|---|---|
Silverdale Elementary 841 Smith Road, Maysville, NC 28555 | K-5 | 5.2 mi |
Hunters Creek Middle 4040 Hunters Trail, Jacksonville, NC 28546 | 6-8 | 2.8 mi |
White Oak High 1001 Piney Green Road, Jacksonville, NC 28546 | 9-12 | 3.6 mi |
Disclaimer:
School attendance boundaries provided by ATTOM Data Solutions and are for reference only. Contact the school directly to verify enrollment eligibility.
Price & Sales History for 610 Indigo Johnston Dr
Date
Details
Price
Change
Source
3/09/2026
Sold
$339,000
—
MLS
Disclaimer: Historical sales information is derived from public records provided by the county offices. Information is not guaranteed and should be independently verified.

610 Indigo Johnston Drive, Jacksonville, NC 28546 (MLS# 100536710) is a Single Family property that was sold at $339,000 on March 09, 2026. Want to learn more about 610 Indigo Johnston Drive? Do you have questions about finding other Single Family real estate for sale in Jacksonville? You can browse all Jacksonville real estate or contact a Coldwell Banker agent to request more information.