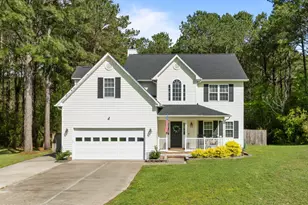
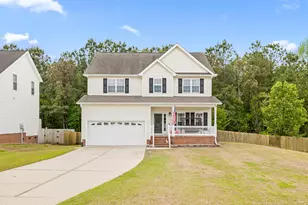
Full Property Details for 614 Walnut Dr
General
- Rent: $1,950
- Status: Active
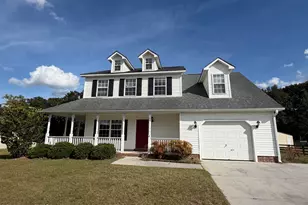
- Type: Single Family
- Source: 2253
- MLS ID: 100601647
- Updated: 10/2/2026
- Added to Site: 46 day(s) ago
Rental Information
- Lease/Rent Term: 12 Months
Interior
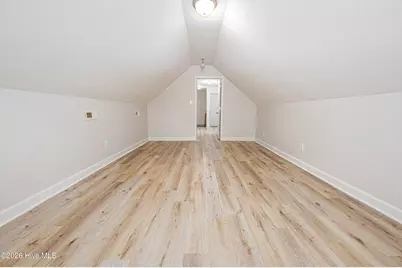
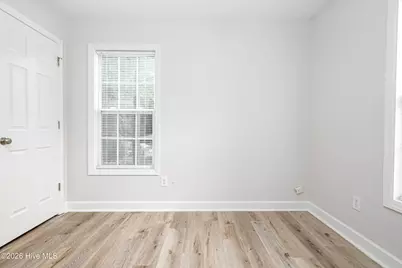
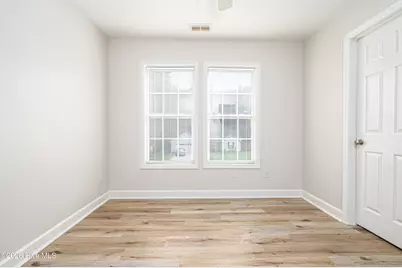
- Number of Rooms: 9
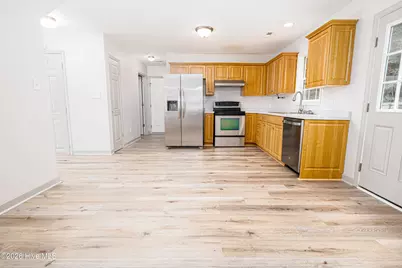
- Interior Features: Walk-in Closet(s), Wash/Dry Connect, Kitchen Island, Pantry, Walk-in Shower, Walk-In Closet(s)
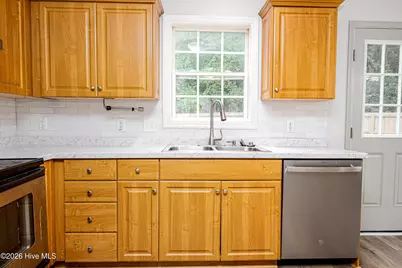
- Appliances: Electric Oven, Electric Cooktop, Built-In Microwave, Refrigerator, Dishwasher
- Furnishings: Unfurnished
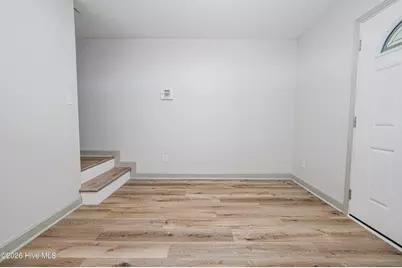
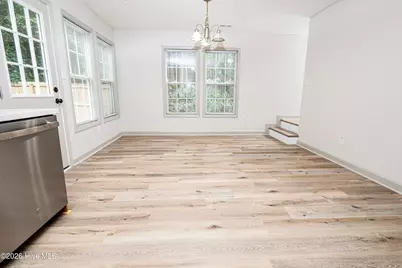
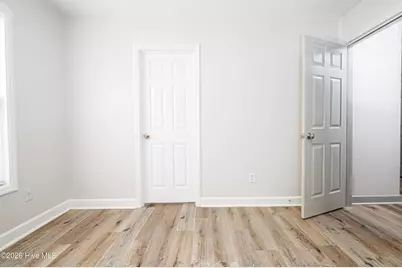
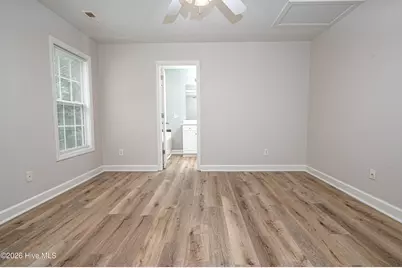
- Flooring: LVT/LVP
Rooms
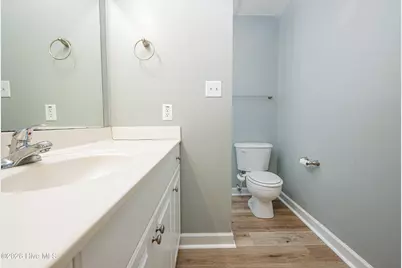
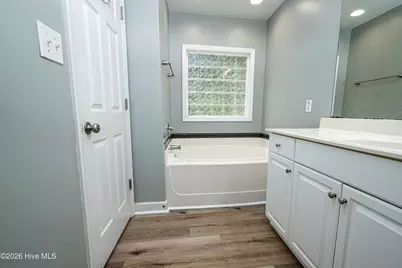
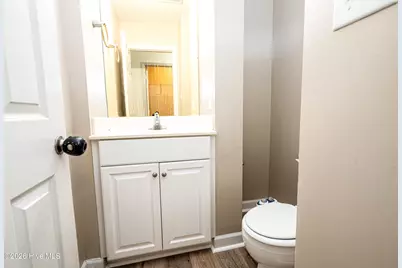
- Total Bathrooms: 3
- Full Bathrooms: 2
- Half Bathrooms: 1
- Total Bedrooms: 3
- Primary Bedroom: Non Primary Living Area
- Laundry: Dryer Hookup, Washer Hookup, Laundry Room
Additional Information
- Shared Amenities: None
- Security/Safety: Smoke Detector(s)
Exterior
- Exterior Features: None
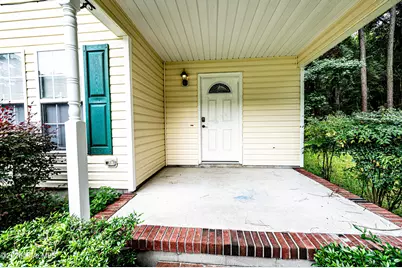
- Porch/Patio/Deck: Covered, Patio, Porch
Parking
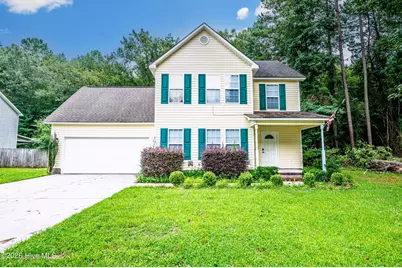
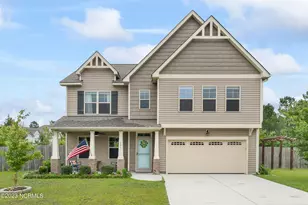
- Parking Features: Garage Faces Front, Garage Door Opener, Garage
Location
- County: Onslow
- Subdivision: Kenwood Extension
- Driving Directions: HWY 258 to Blue Creek Rd, right on Walnut Drive OR 258 to Pony Farm Rd, right on Fire Tower Rd, left on Walnut Drive
School Information
- High School District: Onslow
- Elementary School: Meadow View
- Middle School: Southwest
- High School: Southwest
Heating & Cooling
- Air Conditioning: Yes
- Cooling Type: Central Air, Ceiling Fan(s)
- Heating Type: Electric, Heat Pump
Utilities
- Sewer: Community Sewer
- Water: Public
- Utility Description: Water Available
Structural Information
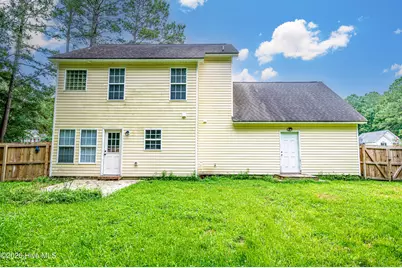
- Structure Type: Wood Frame
- Construction: Vinyl Siding, Wood Frame
- Basement Desc.: None
- Square Feet: 1,874
- Year Built: 2006
- Property Condition: Completed
Lot Features
- Lot Size (Acres): 0.23
- Lot Size (Sq. Ft.): 10,149
- Frontage: Not Maintained, Paved, Paved
- Fencing (Description): Back Yard, Wood
Financial Considerations
- For Sale: Yes
- Price Per Sq. Ft.: $1.04
- Application Fee: $75
- Owner Pays: None
- Tenant Pays: Gas, Other, Water, Electricity, Sewer, Cooling, Heating, All utilities
Disclosures and Reports
- Property ID: 314-100
- Lot Number: 27
Listed by Results Property Management, Alexia Admin Scott