This is a carousel with tiles that activate property listing cards. Use the previous and next buttons to navigate.
1/1
$344,900
This is a carousel with tiles that activate property listing cards. Use the previous and next buttons to navigate.
1/1
Property Description
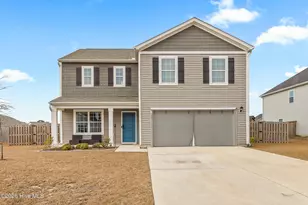
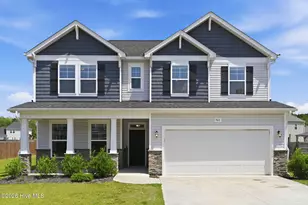
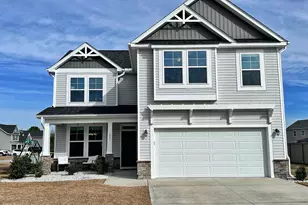
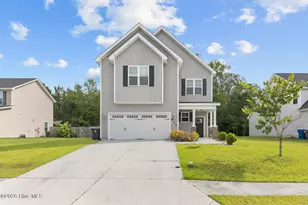
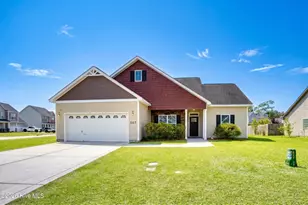
Now offered with $5,000 in seller concessions with an acceptable offer! Welcome home to 624 Drummond Grove Lane, a spacious and thoughtfully designed two-story home located in the desirable Wantland's Ferry at Towne Pointe community. Built in 2022, this 4-bedroom, 2.5-bath Galen floorplan offers approximately 2,400 heated square feet of modern living space with an open, functional layout ideal for everyday living and entertaining. The main level features a bright, open-concept living area that flows seamlessly into the dining space and kitchen. The kitchen is equipped with white cabinetry, stainless steel appliances, ample counter space, a center island with seating, and a convenient walk-in pantry. A welcoming foyer, half bath, and additional sitting room complete the first floor. Upstairs, the primary suite offers generous proportions, a private en-suite bath with a walk-in shower, and a spacious walk-in closet. Three additional bedrooms, a full bathroom, and a dedicated laundry room provide flexibility for guests, home office space, or growing needs. Outside, enjoy a fully fenced backyard with room to relax, play, or entertain, plus a patio area perfect for outdoor dining. The home also includes an attached two-car garage, central heating and air, and smart-home features. Residents of Wantland's Ferry at Towne Pointe enjoy access to community amenities including a pool and pavilion with a kitchen, all conveniently located near shopping, dining, schools, and Camp Lejeune. This move-in-ready home offers comfort, space, and convenience in a growing Jacksonville community.
Full Property Details
Full Property Details for 624 Drummond Grove Ln
General
- Sold For: $344,900
- HOA FEE: $31/month
- HOA FEE FREQ.: Annually
- Taxes: $1,950 (2025)
- Status: Closed
- Type: Single Family
- Source: 2253
- MLS ID: 100549740
- Added to Site: 108 day(s) ago
Interior
- Number of Rooms: 7
- Interior Features: Walk-in Closet(s), Entrance Foyer, Pantry, Walk-in Shower, Walk-In Closet(s)
- Appliances: Electric Oven, Built-In Microwave, Dishwasher
- Flooring: Carpet, Vinyl
Rooms
Bathrooms
- Total Bathrooms: 3
- Full Bathrooms: 2
- Half Bathrooms: 1
Bedrooms
- Total Bedrooms: 4
- Primary Bedroom: Primary Living Area
Other Rooms
- Laundry: Dryer Hookup, Washer Hookup, Laundry Room
Additional Information
- Shared Amenities: Community Pool, See Remarks
- Security/Safety: Smoke Detector(s)
Exterior
- Exterior Features: Thermal Doors
- Porch/Patio/Deck: Patio
Parking
- Garage: Yes
- Attached garage: Yes
- Garage Spaces: 2
- Parking Features: Paved
Location
- County: Onslow
- Subdivision: Towne Pointe
- Driving Directions: Coming from the direction of Swansboro on Hwy 24 turn right on Piney Green Rd. turn right on Rocky Run Rd. turn right on Olde Towne Pointe Blvd. turn right on Mittams Point Dr. turn left on Turp Landing turn right on New Hanover Trail and left on Drummond Grove Lane, home is the right three lots before you get to the corner of Drummond Grove Lane and Carteret Manor Dr.
School Information
- High School District: Onslow
- Elementary School: Woodland Elementary School
- Middle School: Hunters Creek
- High School: White Oak
Community
- Association: Yes
- Assoc. Name: Wantland’s Ferry at Towne Pointe
Heating & Cooling
- Air Conditioning: Yes
- Cooling Type: Central Air
- Heating Type: Electric, Heat Pump
Utilities
- Sewer: County Sewer, Onslow Sewer Authority
- Water: County Water
- Utility Description: Sewer Available, Water Available
Structural Information
- Structure Type: Wood Frame, Stick Built
- Construction: Vinyl Siding, Wood Frame
- Roof: Architectural Shingle
- Doors: Thermal Doors
- Entry Floor Number: 1
- Square Feet: 2,409
- Year Built: 2022
Lot Features
- Lot Size (Acres): 0.23
- Lot Size (Sq. Ft.): 10,019
- Lot Dimensions: Irregular
- Frontage: Private Road, Paved, Paved
- Zoning: R-10
- Fencing (Description): Back Yard, Wood
Financial Considerations
- For Sale: Yes
- Price Per Sq. Ft.: $143.17
- Association Fee: $375
- Assoc Fee Freq.: Annually
- Assessment Amount: $297,765
- Tax Amount: $1,950.36
- Tax Year: 2025
- Terms: Cash, Conventional, FHA, USDA Loan, VA Loan
Disclosures and Reports
- Special Conditions: Standard
- Legal Description: L368 WANTLANDS FERRY S2-B
- Property ID: 1127d-143
- Lot Number: 368
Listed by Anchor & Co. of Eastern North Carolina, Kylee Verhoff
Sold by REAL Broker LLC, Rhawn Harvey

Get Pre-Approved Today
Schools
Schools serving 624 Drummond Grove Ln
School District:Onslow County Schools
| Name | Grades | Distance |
|---|---|---|
Hunters Creek Middle 4040 Hunters Trail, Jacksonville, NC 28546 | 6-8 | 1.8 mi |
White Oak High 1001 Piney Green Road, Jacksonville, NC 28546 | 9-12 | 3.3 mi |
Disclaimer:
School attendance boundaries provided by ATTOM Data Solutions and are for reference only. Contact the school directly to verify enrollment eligibility.
Price & Sales History for 624 Drummond Grove Ln
Date
Details
Price
Change
Source
7/23/2026
Sold
$344,900
—
MLS
5/14/2026
Price Reduced
$344,900
-0.03%
MLS
5/13/2026
Listed
$345,000
—
MLS
Disclaimer: Historical sales information is derived from public records provided by the county offices. Information is not guaranteed and should be independently verified.
624 Drummond Grove Lane, Jacksonville, NC 28546 (MLS# 100549740) is a Single Family property that was sold at $344,900 on July 23, 2026. Want to learn more about 624 Drummond Grove Lane? Do you have questions about finding other Single Family real estate for sale in Jacksonville? You can browse all Jacksonville real estate or contact a Coldwell Banker agent to request more information.