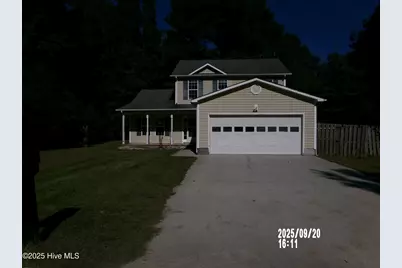
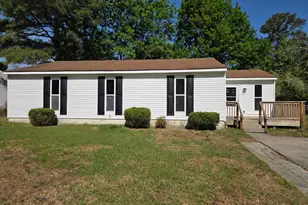
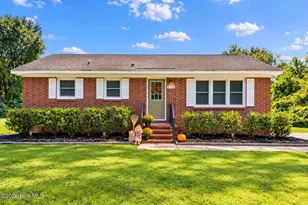
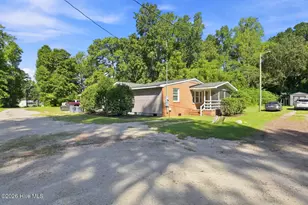
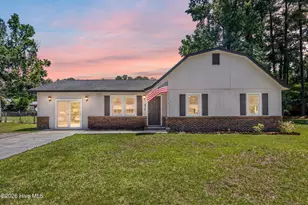
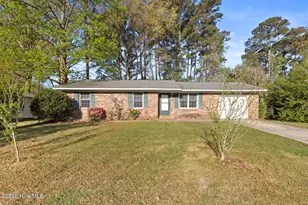
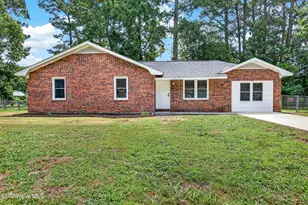
This is a carousel with tiles that activate property listing cards. Use the previous and next buttons to navigate.
1/1
$216,000
This is a carousel with tiles that activate property listing cards. Use the previous and next buttons to navigate.
1/1
Property Description
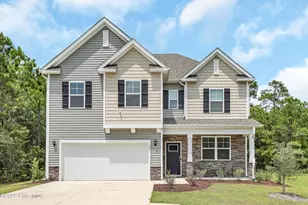
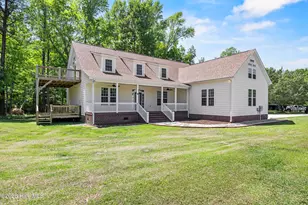
BACK ON THE MARKET! NEW PRICE**** SPACIOUS 4 Bedroom, 2.5 Bath home with Master Bedroom on the Main Level. The Main Level has a kitchen open to dining area and family room, which has a fireplace. The second level has three bedrooms a sitting area and a Full Bath. The backyard has plenty of space for outdoor activities. This home is conveniently located to Camp Lejeune and the New River Air Station. Make your appointment to see this home TODAY.
Full Property Details
Full Property Details for 624 Walnut Dr
General
- Sold For: $216,000
- Taxes: $1,458 (2025)
- Status: Closed
- Type: Single Family
- Source: 2253
- MLS ID: 100573990
- Added to Site: 98 day(s) ago
Interior
- Number of Rooms: 7
- Interior Features: Master Downstairs, Ceiling Fan(s)
- Fireplace: Yes
- Number of Fireplaces: 1
Rooms
Bathrooms
- Total Bathrooms: 3
- Full Bathrooms: 2
- Half Bathrooms: 1
Bedrooms
- Total Bedrooms: 4
- Primary Bedroom: Primary Living Area
Exterior
- Porch/Patio/Deck: Patio, Porch
Parking
- Garage: Yes
- Attached garage: Yes
- Garage Spaces: 2
- Parking Features: On Site, Paved
Location
- County: Onslow
- Subdivision: Kenwood Extension
- Driving Directions: Blue Creek Road, Right on Walnut Drive Home will be on your right
School Information
- High School District: Onslow
- Elementary School: Meadow View
- Middle School: Southwest
- High School: Southwest
Heating & Cooling
- Air Conditioning: Yes
- Cooling Type: Central Air
- Heating Type: Electric, Heat Pump
Utilities
- Sewer: Onslow Sewer Authority
- Utility Description: Sewer Available, Water Available
Structural Information
- Structure Type: Wood Frame, Stick Built
- Construction: Vinyl Siding, Wood Frame
- Roof: Shingle
- Entry Floor Number: 1
- Square Feet: 1,768
- Year Built: 2006
Lot Features
- Lot Size (Acres): 0.23
- Lot Size (Sq. Ft.): 10,019
- Lot Dimensions: irregular
- Frontage: Private Road, Not Maintained
- Zoning: R-10
- Fencing (Description): Wood
Financial Considerations
- For Sale: Yes
- Price Per Sq. Ft.: $127.26
- Assessment Amount: $222,669
- Tax Amount: $1,458.48
- Tax Year: 2025
- Terms: Cash, Conventional, FHA, VA Loan, Seller Financing
Disclosures and Reports
- Special Conditions: Real Estate Owned
- Legal Description: L32 Kenwood Ext 894/092 09/20/88
- Property ID: 314-105
Listed by Eunicea Parker Realty International LLC, Eunicea F Parker
Sold by Carolina Real Estate Group, Gabrielle Hunte

Get Pre-Approved Today
Schools
Schools serving 624 Walnut Dr
School District:Onslow County Schools
| Name | Grades | Distance |
|---|---|---|
Meadow View Elementary 1026 Fire Tower Road, Jacksonville, NC 28540 | K-5 | 0.4 mi |
Southwest Middle 3000 Furia Drive, Jacksonville, NC 28540 | 6-8 | 3.6 mi |
Southwest High 1420 Burgaw Highway, Jacksonville, NC 28540 | 9-12 | 3.1 mi |
Disclaimer:
School attendance boundaries provided by ATTOM Data Solutions and are for reference only. Contact the school directly to verify enrollment eligibility.
Price & Sales History for 624 Walnut Dr
Date
Details
Price
Change
Source
9/10/2026
Sold
$216,000
-4%
MLS
5/14/2026
Listed
$225,000
—
MLS
Disclaimer: Historical sales information is derived from public records provided by the county offices. Information is not guaranteed and should be independently verified.
624 Walnut Drive, Jacksonville, NC 28540 (MLS# 100573990) is a Single Family property that was sold at $216,000 on September 10, 2026. Want to learn more about 624 Walnut Drive? Do you have questions about finding other Single Family real estate for sale in Jacksonville? You can browse all Jacksonville real estate or contact a Coldwell Banker agent to request more information.