This is a carousel with tiles that activate property listing cards. Use the previous and next buttons to navigate.
1/1
$217,500
This is a carousel with tiles that activate property listing cards. Use the previous and next buttons to navigate.
1/1
Property Description
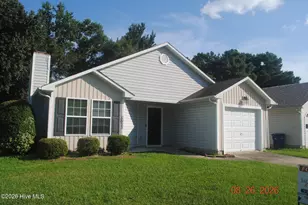
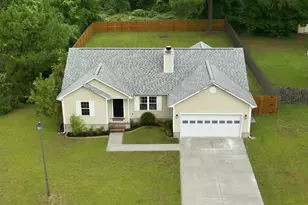
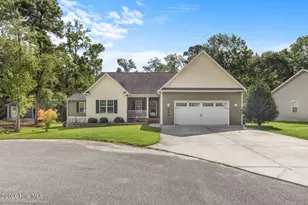
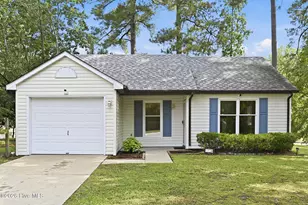
Looking for the perfect starter home, smart investment, or easy single-level living just minutes from Camp Lejeune? Welcome to 627 S Hampton! This 3-bedroom, 2-bath ranch sits on a quiet cul-de-sac lot and delivers all the essentials in one of Jacksonville's most convenient locations. Everything's on one level, making it an easy fit for first-time buyers, military members, and investors alike. You're just a short drive to the main gate which is ideal for anyone stationed at Lejeune. Also roughly 30 minutes to North Topsail and Surf City beaches, with Emerald Isle and the Crystal Coast only a short drive away. Shopping, dining, schools, and the New River are all close by. At 1,063 square feet and priced at $217,500, this one nails affordability, location, and lifestyle. Schedule your showing before it's gone!
Full Property Details
Full Property Details for 627 S Hampton Dr
General
- Sold For: $217,500
- Taxes: $1,654 (2025)
- Status: Closed
- Type: Single Family
- Source: 2253
- MLS ID: 100584944
- Added to Site: 116 day(s) ago
Interior
- Number of Rooms: 5
- Interior Features: None
Rooms
Bathrooms
- Total Bathrooms: 2
- Full Bathrooms: 2
Bedrooms
- Total Bedrooms: 3
- Primary Bedroom: Primary Living Area
Exterior
- Porch/Patio/Deck: Deck
Parking
- Garage: Yes
- Attached garage: Yes
- Garage Spaces: 1
- Parking Features: Concrete
Location
- County: Onslow
- Subdivision: Cottage Cove
- Driving Directions: From Western Blvd, turn onto Huff Drive then turn onto S Hampton Drive.
School Information
- High School District: Onslow
- Elementary School: Bell Fork
- Middle School: Jacksonville Commons
- High School: Jacksonville
Heating & Cooling
- Cooling Type: Heat Pump
- Heating Type: Heat Pump, Electric
Utilities
- Utility Description: Sewer Connected, Water Connected
Structural Information
- Structure Type: Wood Frame, Stick Built
- Construction: Vinyl Siding, Wood Frame
- Roof: Shingle
- Entry Floor Number: 1
- Square Feet: 1,061
- Year Built: 1995
Lot Features
- Lot Size (Acres): 0.38
- Lot Size (Sq. Ft.): 16,509
- Lot Dimensions: Irregular
- Frontage: Maintained, City Street, State Road
- Zoning: RSF-5
- Fencing (Description): Back Yard
Financial Considerations
- For Sale: Yes
- Price Per Sq. Ft.: $205
- Assessment Amount: $131,813
- Tax Amount: $1,654.26
- Tax Year: 2025
- Terms: Cash, Conventional, FHA, VA Loan
Disclosures and Reports
- Special Conditions: Standard
- Legal Description: L16 COTTAGE COVE
- Property ID: 351j-16
Listed by eXp Realty, Robert Lane
Sold by Coldwell Banker Sea Coast Advantage - Jacksonville, Janice Olan
Get Pre-Approved Today
Schools
Schools serving 627 S Hampton Dr
School District:Onslow County Schools
| Name | Grades | Distance |
|---|---|---|
Bell Fork Elementary 500 Bell Fork Road, Jacksonville, NC 28540 | K-5 | 2.1 mi |
Jacksonville Commons Middle 315 Commons Drive South, Jacksonville, NC 28546 | 6-8 | 3.6 mi |
Northside High, Jacksonville, NC 365 Commons Drive South, Jacksonville, NC 28546 | 9-12 | 3.4 mi |
Disclaimer:
School attendance boundaries provided by ATTOM Data Solutions and are for reference only. Contact the school directly to verify enrollment eligibility.
Price & Sales History for 627 S Hampton Dr
Date
Details
Price
Change
Source
9/04/2026
Sold
$217,500
—
MLS
7/13/2026
Price Reduced
$217,500
-3.33%
MLS
6/27/2026
Listed
$225,000
—
MLS
Disclaimer: Historical sales information is derived from public records provided by the county offices. Information is not guaranteed and should be independently verified.
627 S Hampton Drive, Jacksonville, NC 28546 (MLS# 100584944) is a Single Family property that was sold at $217,500 on September 04, 2026. Want to learn more about 627 S Hampton Drive? Do you have questions about finding other Single Family real estate for sale in Jacksonville? You can browse all Jacksonville real estate or contact a Coldwell Banker agent to request more information.