This is a carousel with tiles that activate property listing cards. Use the previous and next buttons to navigate.
1/1
$335,000
This is a carousel with tiles that activate property listing cards. Use the previous and next buttons to navigate.
1/1
Property Description
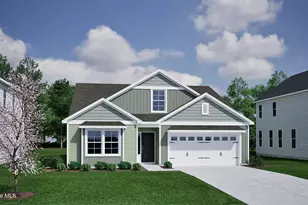
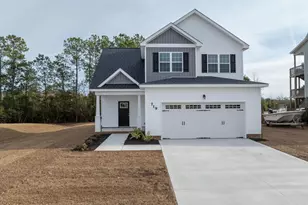
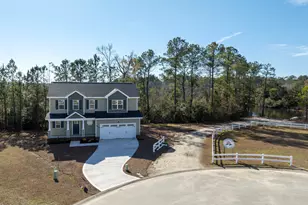
*Builder is offering $10,000 buyer Use As You Choose on this COMPLETED new construction~Welcome to 713 Jasmine, a stunning new home by MGT Onslow, LLC offering the perfect blend of modern design and everyday functionality. With 3 bedrooms, 2.5 bathrooms, and over 1,800 square feet, this thoughtfully designed floor plan is ideal for today's lifestyle. Step inside to a bright and open main living area featuring a spacious great room with an electric fireplace, seamlessly connected to the dining space and a stylish kitchen with abundant storage and prep space. Just off the living area, enjoy outdoor living on your covered patio, perfect for morning coffee or evening relaxation. Upstairs, retreat to the private primary suite, complete with a walk-in closet and a spa-like bathroom boasting a large 5' shower and dual vanity. Two additional bedrooms, a full bath, and a conveniently located laundry room complete the second floor. Located in a desirable neighborhood close to schools, shopping, dining, and Camp Lejeune, this home offers the comfort of new construction with the convenience of an established waterfront neighborhood. You'll have access to a community boat dock that makes it easy to spend weekends fishing, boating, or cruising along the water. Don't miss your chance to make property yours!
Full Property Details
Full Property Details for 713 Jasmine Ln
General
- Sold For: $335,000
- HOA FEE: $14/month
- HOA FEE FREQ.: Annually
- Taxes: (2025)
- Status: Closed
- Type: Single Family
- Source: 2253
- MLS ID: 100527048
- Added to Site: 362 day(s) ago
Interior
- Number of Rooms: 7
- Interior Features: Walk-in Closet(s), Pantry, Walk-in Shower, Walk-In Closet(s)
- Fireplace: Yes
- Number of Fireplaces: 1
- Appliances: Built-In Microwave, Self Cleaning Oven, Dishwasher
- Flooring: LVT/LVP, Carpet
Rooms
Bathrooms
- Total Bathrooms: 3
- Full Bathrooms: 2
- Half Bathrooms: 1
Bedrooms
- Total Bedrooms: 3
- Primary Bedroom: Non Primary Living Area
Other Rooms
- Laundry: Dryer Hookup, Washer Hookup, Laundry Room
Additional Information
- Shared Amenities: Waterfront Community, Boat Dock, Maintenance Common Areas, Management, Ramp
Exterior
- Porch/Patio/Deck: Covered, Patio, Porch
Parking
- Garage: Yes
- Attached garage: Yes
- Garage Spaces: 2
- Parking Features: Garage Door Opener, Lighted, Paved
Location
- County: Onslow
- Subdivision: Creekside at Aragona Village
- Driving Directions: From MCAS New River, take the 17 Bypass around Jacksonville, to Business 17 (toward New Bern). Turn Right at Piney Green Rd.
School Information
- High School District: Onslow
- Elementary School: Morton
- Middle School: Hunters Creek
- High School: White Oak
Community
- Association: Yes
- Assoc. Name: Innovative Property Solutions
Heating & Cooling
- Cooling Type: Heat Pump
- Heating Type: Heat Pump, Electric
Utilities
- Sewer: Municipal Sewer, Carolina Water Service Inc
- Water: Public
- Utility Description: Cable Available
Structural Information
- Structure Type: Wood Frame, Stick Built
- Construction: Vinyl Siding, Wood Frame
- Roof: Architectural Shingle
- Entry Floor Number: 1
- Stories/Levels: 2
- Square Feet: 1,817
- Year Built: 2025
- Property Condition: Under Construction
Lot Features
- Lot Size (Acres): 1.11
- Lot Size (Sq. Ft.): 48,352
- Lot Dimensions: IRRG
- Frontage: Paved, Paved
- Zoning: R-10
- Fencing (Description): None
Financial Considerations
- For Sale: Yes
- Price Per Sq. Ft.: $185.86
- Association Fee: $172
- Assoc Fee Freq.: Annually
- Assessment Amount: $52,000
- Tax Year: 2025
- Terms: Cash, Conventional, FHA, VA Loan
Disclosures and Reports
- Special Conditions: Standard
- Legal Description: L162 S1 CREEKSIDE AT ARAGONA VILLAGE
- Property ID: 1106h-141
Listed by Better Homes and Gardens Real Estate Treasure, Fletcher Bizz Baker
Sold by REAL Broker LLC, Sean D McDonnell

Get Pre-Approved Today
Schools
Schools serving 713 Jasmine Ln
School District:Onslow County Schools
| Name | Grades | Distance |
|---|---|---|
Morton Elementary 485 Old 30 Road, Jacksonville, NC 28546 | PK-5 | 2.7 mi |
Hunters Creek Middle 4040 Hunters Trail, Jacksonville, NC 28546 | 6-8 | 1 mi |
White Oak High 1001 Piney Green Road, Jacksonville, NC 28546 | 9-12 | 1.3 mi |
Disclaimer:
School attendance boundaries provided by ATTOM Data Solutions and are for reference only. Contact the school directly to verify enrollment eligibility.
Price & Sales History for 713 Jasmine Ln
Date
Details
Price
Change
Source
7/08/2026
Sold
$335,000
-0.8%
MLS
8/25/2025
Listed
$337,700
—
MLS
Disclaimer: Historical sales information is derived from public records provided by the county offices. Information is not guaranteed and should be independently verified.
713 Jasmine Lane, Jacksonville, NC 28546 (MLS# 100527048) is a Single Family property that was sold at $335,000 on July 08, 2026. Want to learn more about 713 Jasmine Lane? Do you have questions about finding other Single Family real estate for sale in Jacksonville? You can browse all Jacksonville real estate or contact a Coldwell Banker agent to request more information.