This is a carousel with tiles that activate property listing cards. Use the previous and next buttons to navigate.
1/1
$2,200
This is a carousel with tiles that activate property listing cards. Use the previous and next buttons to navigate.
1/1
Property Description
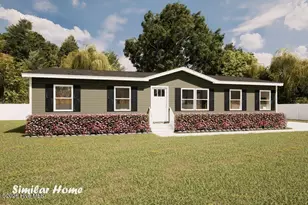
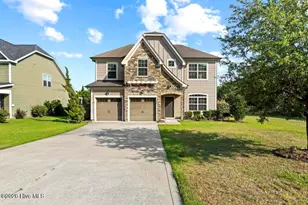
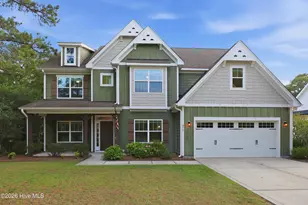
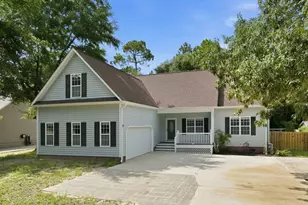
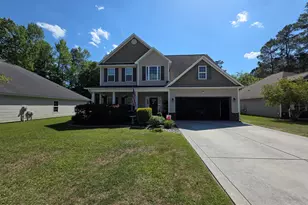
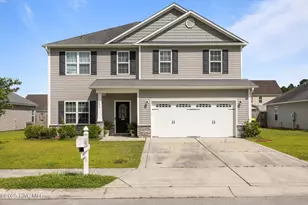
This well-maintained home is conveniently located just outside the city limits, offering easy access to all the amenities of town. The spacious layout features a large living room with a cozy fireplace, an open kitchen with an island sink, breakfast bar, and casual dining area. The kitchen opens to a fully enclosed, three-season sunroom with ceramic tile flooring, ceiling fan, perfect for relaxing or entertaining. Upstairs, you'll find generously sized bedrooms, including a versatile fourth bedroom/bonus room that can serve as a media space, home office, creative studio, guest room, or recreational area-the possibilities are endless. The expansive primary suite includes ample closet space and a luxurious bathroom with a separate tub and shower. Step outside to enjoy a beautifully landscaped, fully privacy-fenced backyard-ideal for outdoor enjoyment and hosting. An 8x12 storage shed is also included for added convenience. This is a standout property offering comfort, space, and flexibility. Schedule a viewing today!
Full Property Details
Full Property Details for 822 Dynasty Dr
General
- Rent: $2,200
- Status: Closed
- Type: Single Family
- Source: 2253
- MLS ID: 100555059
- Added to Site: 193 day(s) ago
Interior
- Number of Rooms: 6
- Interior Features: Wash/Dry Connect, Kitchen Island, Blinds/Shades
- Fireplace: Yes
- Number of Fireplaces: 1
- Appliances: Refrigerator
Rooms
Bathrooms
- Total Bathrooms: 2
- Full Bathrooms: 2
Bedrooms
- Total Bedrooms: 4
- Primary Bedroom: Non Primary Living Area
Other Rooms
- Laundry: Laundry Room
Additional Information
- Shared Amenities: Maintenance Common Areas
Exterior
- Porch/Patio/Deck: Enclosed, Porch
Parking
- Parking Features: Garage Faces Front
Location
- County: Onslow
- Subdivision: Carolina Plantations
- Driving Directions: Western Blvd to Carolina Blvd to L onto Merin Heights then L onto Dynasty. Destination is on the right.
School Information
- High School District: Onslow
- Elementary School: Carolina Forest
- Middle School: Jacksonville Commons
- High School: Northside
Community
- Association: Yes
Heating & Cooling
- Heating Type: Electric, Heat Pump
Utilities
- Sewer: Community Sewer
- Water: Public
Structural Information
- Basement Desc.: None
- Year Built: 2013
Lot Features
- Lot Size (Acres): 0.33
- Lot Size (Sq. Ft.): 14,375
- Frontage: Paved, Paved
- Fencing (Description): Back Yard, Wood
Financial Considerations
- For Sale: Yes
- Application Fee: $60
- Owner Pays: Association Fees
- Tenant Pays: Electricity, Lawn Maint, Sewer, Water
Disclosures and Reports
- Property ID: 338j-217
Listed by Croatan Realty Group Rentals, Kira Deruise
Sold by Century 21 Coastal Advantage, Margaret Lindsey
Schools
Schools serving 822 Dynasty Dr
School District:Onslow County Schools
| Name | Grades | Distance |
|---|---|---|
Carolina Forest Elementary 141 Carolina Forest Boulevard, Jacksonville, NC 28546 | K-5 | 1.3 mi |
Jacksonville Commons Middle 315 Commons Drive South, Jacksonville, NC 28546 | 6-8 | 2.8 mi |
Northside High, Jacksonville, NC 365 Commons Drive South, Jacksonville, NC 28546 | 9-12 | 2.9 mi |
Disclaimer:
School attendance boundaries provided by ATTOM Data Solutions and are for reference only. Contact the school directly to verify enrollment eligibility.
Price History for 822 Dynasty Dr
Date
Details
Price
Change
Source
3/20/2026
Sold
$2,200
—
MLS
Disclaimer: Historical sales information is derived from public records provided by the county offices. Information is not guaranteed and should be independently verified.

822 Dynasty Drive, Jacksonville, NC 28546 (MLS# 100555059) is a Single Family property that was sold at $2,200 on March 20, 2026. Want to learn more about 822 Dynasty Drive? Do you have questions about finding other real estate for sale or rent in Jacksonville? You can browse all Jacksonville rentals or contact a Coldwell Banker agent to request more information.