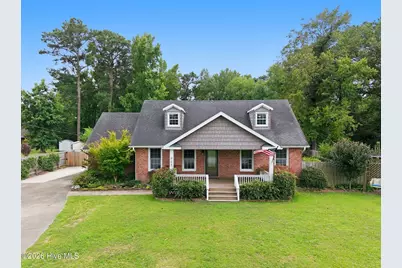
This is a carousel with tiles that activate property listing cards. Use the previous and next buttons to navigate.
1/1
$320,000
This is a carousel with tiles that activate property listing cards. Use the previous and next buttons to navigate.
1/1
Property Description
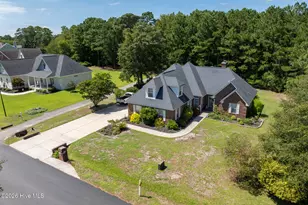
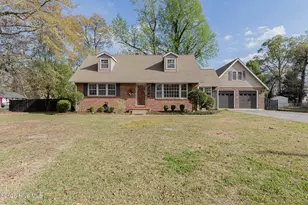
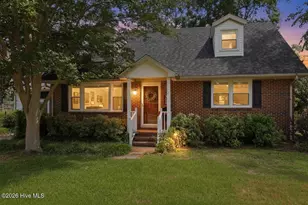
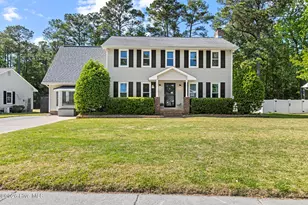
Welcome to this beautifully remodeled 3-bedroom, 2.5-bath home where quality craftsmanship and thoughtful design come together. The updated interior features high-end finishes throughout, custom built-in cabinetry, and a cozy gas fireplace that creates a warm and inviting living space. The stunning kitchen is a true centerpiece of the home, showcasing gorgeous cabinetry, elegant granite countertops, stainless steel appliances, and a gas range that will delight any home chef. Designed with both beauty and functionality in mind, this space offers abundant storage, generous prep space, and an inviting layout that's perfect for everyday living and entertaining. The spacious primary suite offers a private retreat designed for comfort and relaxation. Enjoy a generous walk-in closet and a beautifully appointed en-suite bathroom featuring an oversized walk-in shower with a luxurious rainfall showerhead, creating a spa-like experience right at home. Step outside into your own private retreat. The landscaped grounds are a true gardener's paradise, complete with lush gardens, a tranquil fish pond, and exceptional outdoor living spaces. Entertain with ease in the fully equipped outdoor kitchen, then relax and unwind in the hot tub while enjoying the peaceful surroundings. Additional highlights include a wired detached garage, offering the perfect space for a workshop, hobbies, or extra storage. From the stunning landscaping to the premium upgrades inside and out, this one-of-a-kind property offers the perfect blend of comfort, beauty, and functionality.
Full Property Details
Full Property Details for 908 Daniel Dr
General
- Sold For: $320,000
- Taxes: (2026)
- Status: Closed
- Type: Single Family
- Source: 2253
- MLS ID: 100586451
- Added to Site: 76 day(s) ago
Interior
- Number of Rooms: 7
- Interior Features: Master Downstairs, Vaulted Ceiling(s), Ceiling Fan(s), Walk-in Shower, Blinds/Shades, Built-in Features, Eat-in Kitchen, Gas Log
- Fireplace: Yes
- Number of Fireplaces: 1
- Fireplace(s): Gas Log
- Appliances: Vented Exhaust Fan, Refrigerator, Dishwasher, Gas Range
- Flooring: Carpet, Tile, Vinyl, Wood
Rooms
Bathrooms
- Total Bathrooms: 3
- Full Bathrooms: 2
- Half Bathrooms: 1
Bedrooms
- Total Bedrooms: 3
- Primary Bedroom: Primary Living Area
Other Rooms
- Eat-in kitchen: Yes
- Laundry: Laundry Room
Additional Information
- Shared Amenities: See Remarks
- Pool: Yes
- Pool Description: Hot Tub
Exterior
- Exterior Features: Garden
- Porch/Patio/Deck: Covered, Patio, Porch
Parking
- Garage: Yes
- Garage Spaces: 1
- Parking Features: On Site, Paved
Location
- County: Onslow
- Subdivision: Northwoods
- Driving Directions: From Gum Branch, make a left onto Doris Dr, left onto Clifton Rd, right onto Daniel Dr, home is located on your left.
School Information
- High School District: Onslow
- Elementary School: Parkwood
- Middle School: Northwoods Park
- High School: Jacksonville
Heating & Cooling
- Air Conditioning: Yes
- Cooling Type: Central Air
- Heating Type: Electric, Heat Pump
Utilities
- Sewer: Municipal Sewer
- Water: Public
- Utility Description: Water Connected
Structural Information
- Structure Type: Wood Frame, Stick Built
- Construction: Brick Veneer, Wood Siding, Wood Frame
- Basement Desc.: None
- Roof: Shingle
- Entry Floor Number: 1
- Square Feet: 1,870
- Year Built: 1964
- Property Condition: UpdatedRemodeled
Additional Structures
- Other Structures: Shed(s), Outdoor Kitchen
Lot Features
- Lot Size (Acres): 0.42
- Lot Size (Sq. Ft.): 18,295
- Lot Dimensions: TBD
- Frontage: City Street, State Road
- Zoning: RSF-7
- Fencing (Description): None
Financial Considerations
- For Sale: Yes
- Price Per Sq. Ft.: $171.12
- Assessment Amount: $256,825
- Tax Year: 2026
- Terms: Cash, Conventional, FHA, VA Loan
Disclosures and Reports
- Special Conditions: Standard
- Legal Description: L44 S7 B24 NORTHWOODS
- Property ID: 405-134
Listed by RE/MAX Executive, Mandy Mowery
Sold by CENTURY 21 Champion Real Estate, Cristina Jurado

Get Pre-Approved Today
Schools
Schools serving 908 Daniel Dr
School District:Onslow County Schools
| Name | Grades | Distance |
|---|---|---|
Parkwood Elementary, Jacksonville, NC 2900 Northwoods Drive, Jacksonville, NC 28540 | K-5 | 0.4 mi |
Northwoods Park Middle 904 Sioux Drive, Jacksonville, NC 28540 | 6-8 | 0.3 mi |
Jacksonville High 1021 Henderson Drive, Jacksonville, NC 28540 | 9-12 | 0.7 mi |
Disclaimer:
School attendance boundaries provided by ATTOM Data Solutions and are for reference only. Contact the school directly to verify enrollment eligibility.
Price & Sales History for 908 Daniel Dr
Date
Details
Price
Change
Source
9/02/2026
Sold
$320,000
—
MLS
7/30/2026
Price Increased
$320,000
3.06%
MLS
7/03/2026
Listed
$310,500
—
MLS
Disclaimer: Historical sales information is derived from public records provided by the county offices. Information is not guaranteed and should be independently verified.
908 Daniel Drive, Jacksonville, NC 28540 (MLS# 100586451) is a Single Family property that was sold at $320,000 on September 02, 2026. Want to learn more about 908 Daniel Drive? Do you have questions about finding other Single Family real estate for sale in Jacksonville? You can browse all Jacksonville real estate or contact a Coldwell Banker agent to request more information.