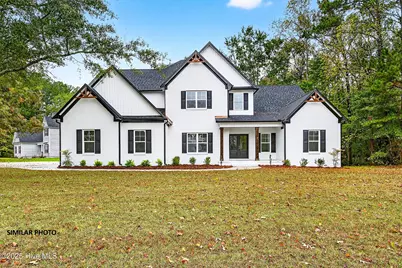
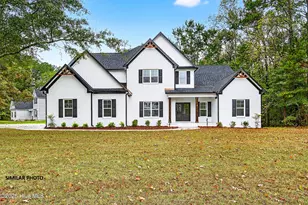
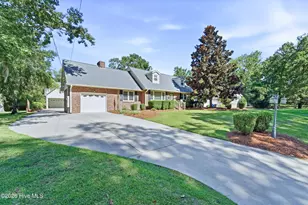
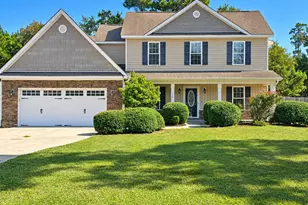
This is a carousel with tiles that activate property listing cards. Use the previous and next buttons to navigate.
1/1
$507,900
This is a carousel with tiles that activate property listing cards. Use the previous and next buttons to navigate.
1/1
Property Description
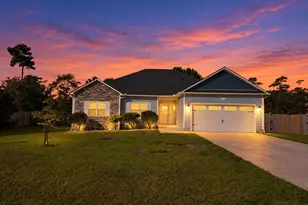
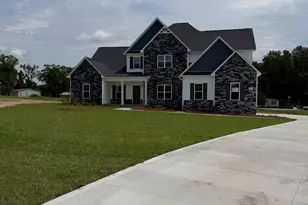
Builder is offering $10,000.00 use as you choose, Such as rate buy down, closing cost or vendor credit at closing etc....And if using the preferred lender buyer will receive an additional one percent of the loan amount, ask Listing Agent for details. Welcome to The Modified Wilson floor plan in Serenity Crossing! Ready to own your own home? Don't miss out on this opportunity! The living room flows right into the kitchen allowing the chef to still be a part of the conversation. The kitchen includes stainless steel appliances including a smooth top stove, dishwasher, and microwave making meal prep quick and easy! The master bath includes his and her sinks and a bathtub that is great for a little R&R. Worried about closet/ storage space? Don't be! There will be no argument of whose clothes have to go where; we've got you covered! This floor plan is perfect for you. Selections depend on the stage of completion of the home. Call today for a private tour!
Full Property Details
Full Property Details for 910 Montague Ct
General
- Sold For: $507,900
- Taxes: (2024)
- Status: Closed
- Type: Single Family
- Source: 2253
- MLS ID: 100541905
- Added to Site: 284 day(s) ago
Interior
- Number of Rooms: 11
- Interior Features: Master Downstairs, Walk-in Closet(s), Tray Ceiling(s), Kitchen Island, Ceiling Fan(s), Pantry, Walk-in Shower, Walk-In Closet(s)
- Fireplace: Yes
- Number of Fireplaces: 1
- Appliances: Built-In Microwave, Range, Dishwasher
Rooms
Bathrooms
- Total Bathrooms: 4
- Full Bathrooms: 3
- Half Bathrooms: 1
Bedrooms
- Total Bedrooms: 4
- Primary Bedroom: Primary Living Area
Other Rooms
- Laundry: Laundry Room
Additional Information
- Shared Amenities: See Remarks
- Security/Safety: Smoke Detector(s)
Exterior
- Porch/Patio/Deck: Patio, Porch
Parking
- Garage: Yes
- Attached garage: Yes
- Garage Spaces: 2
- Parking Features: Paved
Location
- County: Onslow
- Subdivision: Serenity Crossing
- Driving Directions: From Gum Branch turn right onto Ramsey Road. Make Right onto Quiet Meadow Dr.
School Information
- High School District: Onslow
- Elementary School: Stateside
- Middle School: Jacksonville Commons
- High School: Northside
Community
- Association: Yes
- Assoc. Name: Serenity Crossing HOA
Heating & Cooling
- Air Conditioning: Yes
- Cooling Type: Central Air
- Heating Type: Electric, Heat Pump
Utilities
- Sewer: Septic Tank
- Utility Description: Water Connected
Structural Information
- Structure Type: Wood Frame, Stick Built
- Construction: Vinyl Siding, Wood Frame
- Roof: Architectural Shingle
- Entry Floor Number: 1
- Stories/Levels: 2
- Square Feet: 3,764
- Year Built: 2026
- Property Condition: Under Construction
Lot Features
- Lot Size (Acres): 1.71
- Lot Size (Sq. Ft.): 74,488
- Lot Dimensions: See Plot Plan
- Frontage: Paved, Paved
- Lot Features: Cul-De-Sac
- Zoning: Residential
- Fencing (Description): None
Financial Considerations
- For Sale: Yes
- Price Per Sq. Ft.: $134.94
- Assoc Fee Freq.: Annually
- Tax Year: 2024
- Terms: Cash, Conventional, FHA, VA Loan
Disclosures and Reports
- Special Conditions: Standard
- Legal Description: L14 SERENITY CROSSING
- Property ID: 337c-14
- Lot Number: 14
Listed by Century 21 Coastal Advantage, Scott J Morrison
Sold by Creekside Realty Group, Danielle Morrison

Get Pre-Approved Today
Schools
Schools serving 910 Montague Ct
School District:Onslow County Schools
| Name | Grades | Distance |
|---|---|---|
Stateside Elementary 132 Stateside Blvd, Jacksonville, NC 28546 | K-5 | 2.9 mi |
Jacksonville Commons Middle 315 Commons Drive South, Jacksonville, NC 28546 | 6-8 | 3.8 mi |
Northside High, Jacksonville, NC 365 Commons Drive South, Jacksonville, NC 28546 | 9-12 | 4.1 mi |
Disclaimer:
School attendance boundaries provided by ATTOM Data Solutions and are for reference only. Contact the school directly to verify enrollment eligibility.
Price & Sales History for 910 Montague Ct
Date
Details
Price
Change
Source
8/10/2026
Sold
$507,900
—
MLS
11/18/2025
Listed
$507,900
—
MLS
Disclaimer: Historical sales information is derived from public records provided by the county offices. Information is not guaranteed and should be independently verified.
910 Montague Court, Jacksonville, NC 28546 (MLS# 100541905) is a Single Family property that was sold at $507,900 on August 10, 2026. Want to learn more about 910 Montague Court? Do you have questions about finding other Single Family real estate for sale in Jacksonville? You can browse all Jacksonville real estate or contact a Coldwell Banker agent to request more information.