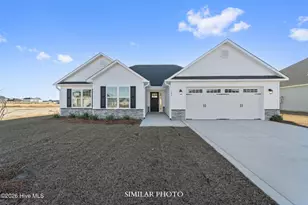
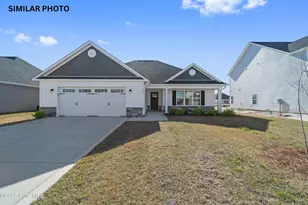
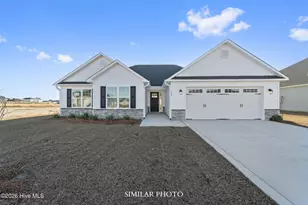
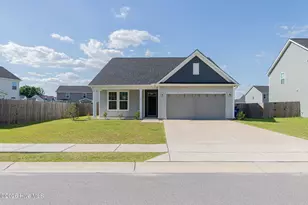
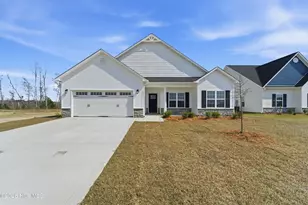
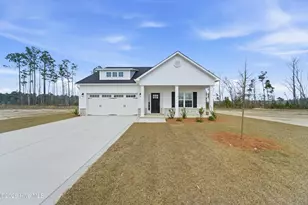
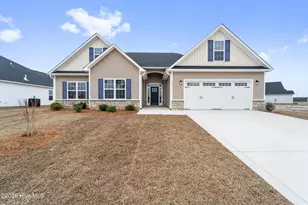
Full Property Details for MLS# 100592041
General
- Price: $334,000
- HOA FEE: $31/month
- HOA FEE FREQ.: Annually
- Status: Active
- Type: Single Family
- Source: 2253
- MLS ID: 100592041
- Updated: 9/4/2026
- Added to Site: 74 day(s) ago
Interior
- Number of Rooms: 6
- Interior Features: Walk-in Closet(s), Tray Ceiling(s), Ceiling Fan(s), Pantry, Walk-In Closet(s)
- Fireplace: Yes
- Number of Fireplaces: 1
- Appliances: Built-In Microwave, Range, Dishwasher
Rooms
- Total Bathrooms: 2
- Full Bathrooms: 2
- Total Bedrooms: 3
- Primary Bedroom: Primary Living Area
Additional Information
- Shared Amenities: Maintenance Common Areas
Exterior
- Porch/Patio/Deck: Patio, Porch
Parking
- Garage: Yes
- Attached garage: Yes
- Garage Spaces: 2
- Parking Features: Concrete
Location
- County: Onslow
- Subdivision: The Vineyards
- Driving Directions: Western Blvd Ext to right on Gum Branch Rd. Follow Gum Branch to The Vineyards. Right onto Vineyards Ave. Right onto Windsor Run Blvd. Left onto Twisted Vine Blvd. Right onto Sanctuary St.
School Information
- High School District: Onslow
- Elementary School: Summersill
- Middle School: Jacksonville Commons
- High School: Northside
Community
- Association: Yes
- Assoc. Name: The Vineyards HOA
Heating & Cooling
- Air Conditioning: Yes
- Cooling Type: Central Air
- Heating Type: Electric, Heat Pump
Utilities
- Sewer: Municipal Sewer
- Water: Public
- Utility Description: Natural Gas Connected
Structural Information
- Structure Type: Wood Frame, Stick Built
- Construction: Vinyl Siding, Wood Frame
- Roof: Shingle
- Entry Floor Number: 1
- Square Feet: 1,583
- Year Built: 2026
Lot Features
- Lot Size (Acres): 0.35
- Lot Size (Sq. Ft.): 15,246
- Lot Dimensions: 53 x 156 x 127 x 180
- Frontage: Maintained
- Zoning: RSF-7
- Fencing (Description): None
Financial Considerations
- For Sale: Yes
- Price Per Sq. Ft.: $210.99
- Association Fee: $375
- Assoc Fee Freq.: Annually
- Terms: Cash, Conventional, FHA, VA Loan
Disclosures and Reports
- Special Conditions: Standard
- Legal Description: L170 THE VINEYARDS S1-A
- Property ID: 338c-358
Listed by Terri Alphin Smith & Co, Terri Alphin Smith

![[Address not provided], Jacksonville, NC 28546 - Photo 1](https://m.cbhomes.com/p/603/100592041/2E494Bfe0B94406/pds23tp.webp)
![[Address not provided], Jacksonville, NC 28546 - Photo 2](https://m1.cbhomes.com/p/603/100592041/aADD030d9EFc4D7/pds23tp.webp)
![[Address not provided], Jacksonville, NC 28546 - Photo 3](https://m.cbhomes.com/p/603/100592041/fA72D4a226144D5/pds23tp.webp)
![[Address not provided], Jacksonville, NC 28546 - Photo 4](https://m1.cbhomes.com/p/603/100592041/7217Aed4cc40415/pds23tp.webp)
![[Address not provided], Jacksonville, NC 28546 - Photo 5](https://m.cbhomes.com/p/603/100592041/6Ac0150849E6439/pds23tp.webp)
![[Address not provided], Jacksonville, NC 28546 - Photo 6](https://m1.cbhomes.com/p/603/100592041/A192Ac23b6c9428/pds23tp.webp)
![[Address not provided], Jacksonville, NC 28546 - Photo 7](https://m.cbhomes.com/p/603/100592041/9ACE16c605Aa409/pds23tp.webp)
![[Address not provided], Jacksonville, NC 28546 - Photo 8](https://m1.cbhomes.com/p/603/100592041/9E76200cAbB849b/pds23tp.webp)
![[Address not provided], Jacksonville, NC 28546 - Photo 9](https://m.cbhomes.com/p/603/100592041/FC65D3a14EE44ff/pds23tp.webp)
![[Address not provided], Jacksonville, NC 28546 - Photo 10](https://m1.cbhomes.com/p/603/100592041/4318A152060A4E7/pds23tp.webp)
![[Address not provided], Jacksonville, NC 28546 - Photo 11](https://m.cbhomes.com/p/603/100592041/4eF35AB8F4704ef/pds23tp.webp)
![[Address not provided], Jacksonville, NC 28546 - Photo 12](https://m1.cbhomes.com/p/603/100592041/11CcF1D4630e4d8/pds23tp.webp)
![[Address not provided], Jacksonville, NC 28546 - Photo 13](https://m.cbhomes.com/p/603/100592041/Ef027Ef5E1b644d/pds23tp.webp)
![[Address not provided], Jacksonville, NC 28546 - Photo 14](https://m1.cbhomes.com/p/603/100592041/5dcAF8FC057d40E/pds23tp.webp)
![[Address not provided], Jacksonville, NC 28546 - Photo 15](https://m.cbhomes.com/p/603/100592041/423e1Cef7a084B4/pds23tp.webp)
![[Address not provided], Jacksonville, NC 28546 - Photo 16](https://m1.cbhomes.com/p/603/100592041/c23f6CBC3c8A4A3/pds23tp.webp)
![[Address not provided], Jacksonville, NC 28546 - Photo 17](https://m.cbhomes.com/p/603/100592041/8709134df1b4447/pds23tp.webp)
![[Address not provided], Jacksonville, NC 28546 - Photo 18](https://m1.cbhomes.com/p/603/100592041/F8ddefC0dED24dA/pds23tp.webp)
![[Address not provided], Jacksonville, NC 28546 - Photo 19](https://m.cbhomes.com/p/603/100592041/d5F820B52c5f4a8/pds23tp.webp)
![[Address not provided], Jacksonville, NC 28546 - Photo 20](https://m1.cbhomes.com/p/603/100592041/4106a7C47D3e49c/pds23tp.webp)
![[Address not provided], Jacksonville, NC 28546 - Photo 21](https://m.cbhomes.com/p/603/100592041/5Cc738941Ee143a/pds23tp.webp)
![[Address not provided], Jacksonville, NC 28546 - Photo 22](https://m1.cbhomes.com/p/603/100592041/e69788FA302E43d/pds23tp.webp)
![[Address not provided], Jacksonville, NC 28546 - Photo 23](https://m.cbhomes.com/p/603/100592041/3669e914e95F479/pds23tp.webp)
![[Address not provided], Jacksonville, NC 28546 - Photo 24](https://m1.cbhomes.com/p/603/100592041/62E39Ea9776444c/pds23tp.webp)
![[Address not provided], Jacksonville, NC 28546 - Photo 25](https://m.cbhomes.com/p/603/100592041/93CD3D4e7a994a9/pds23tp.webp)
![[Address not provided], Jacksonville, NC 28546 - Photo 26](https://m1.cbhomes.com/p/603/100592041/18Ed7EDA80b74eD/pds23tp.webp)
![[Address not provided], Jacksonville, NC 28546 - Photo 27](https://m.cbhomes.com/p/603/100592041/EA5D983495F14bD/pds23tp.webp)
![[Address not provided], Jacksonville, NC 28546 - Photo 28](https://m1.cbhomes.com/p/603/100592041/529A5DDba956470/pds23tp.webp)
![[Address not provided], Jacksonville, NC 28546 - Photo 29](https://m.cbhomes.com/p/603/100592041/3A3ca534d2954Fa/pds23tp.webp)