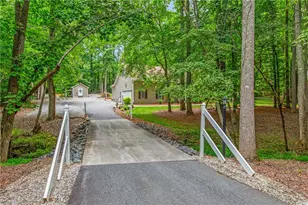
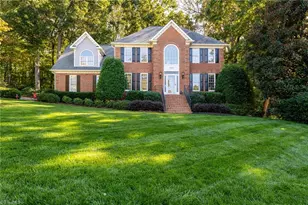
This is a carousel with tiles that activate property listing cards. Use the previous and next buttons to navigate.
1/44
$550,000
This is a carousel with tiles that activate property listing cards. Use the previous and next buttons to navigate.
1/44
Property Description
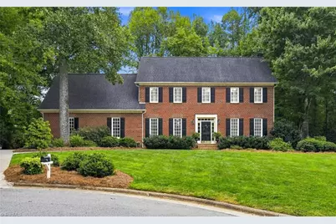
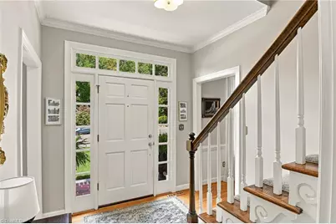
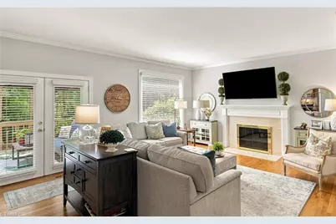
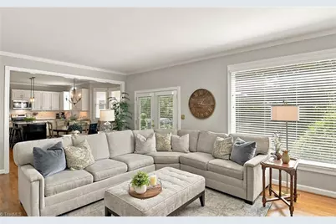
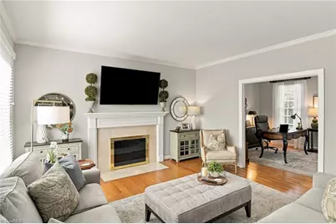
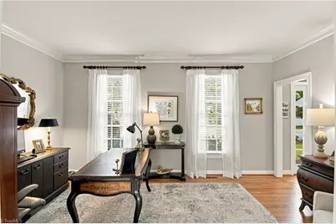
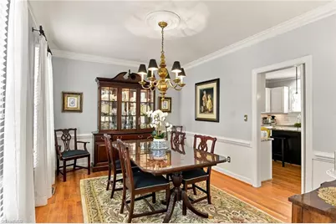
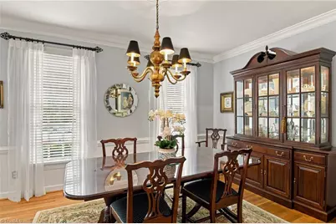
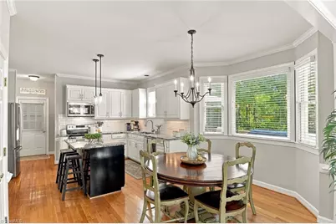
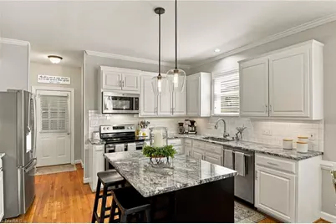
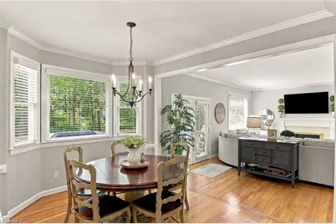
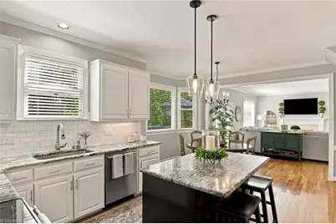
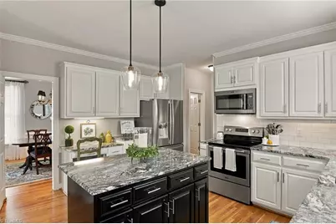
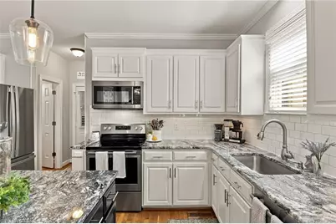
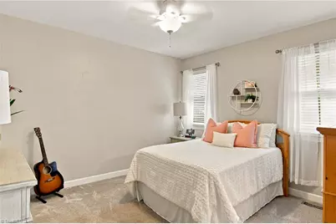
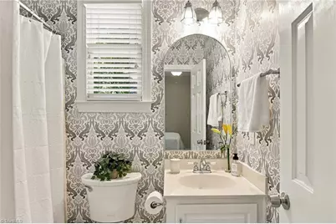
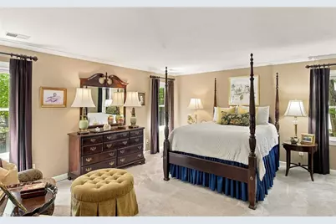
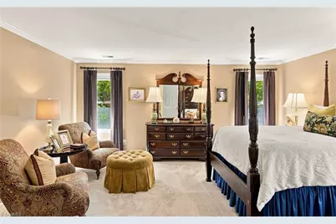
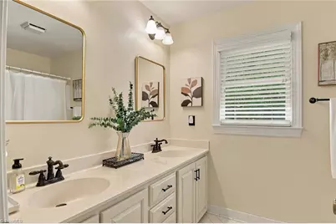
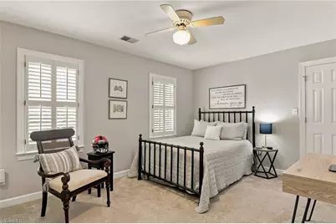
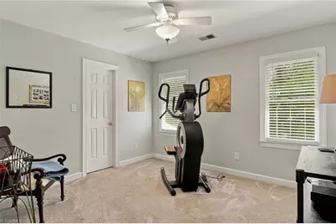
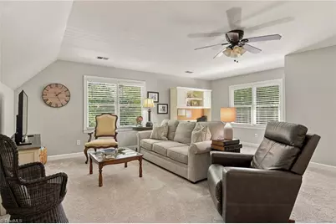
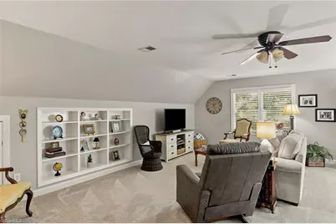
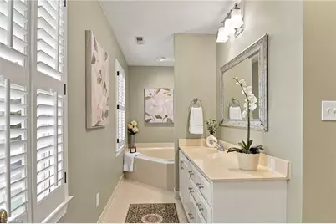
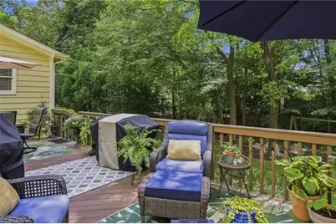
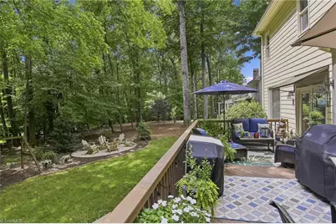
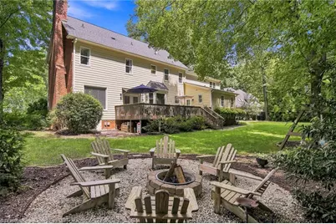
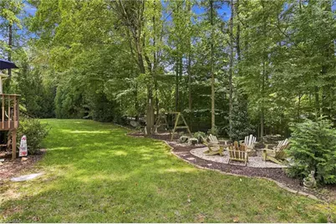
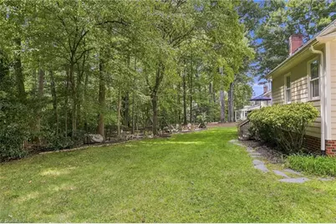
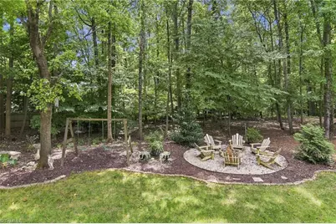
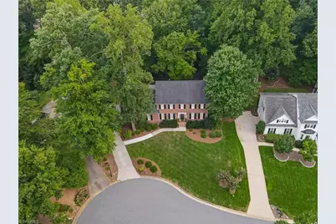
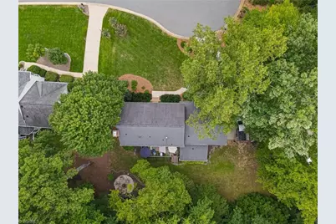
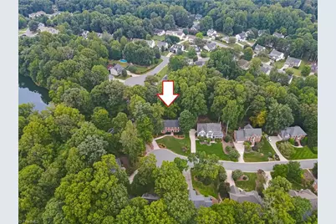
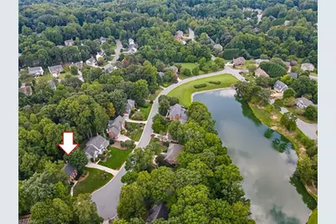
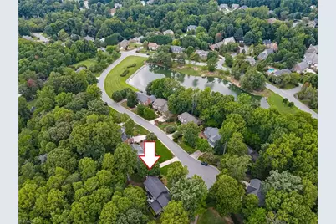
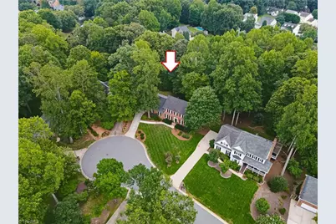
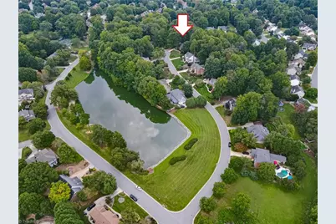
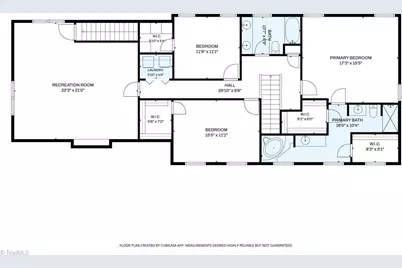
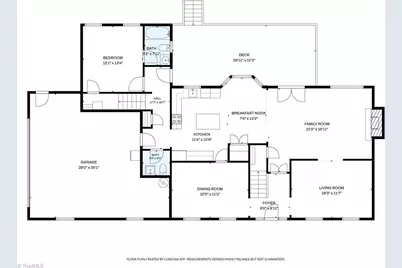
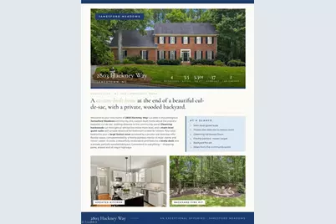
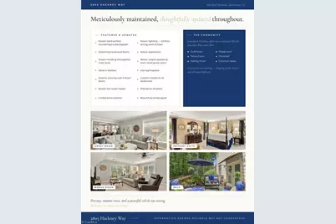
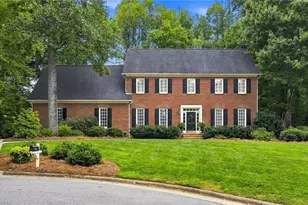
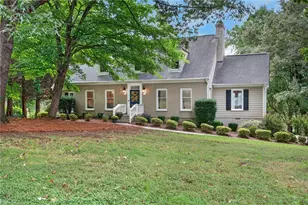
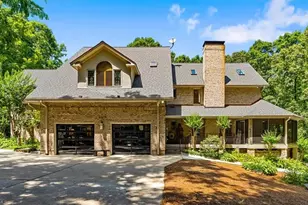
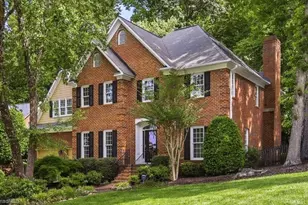
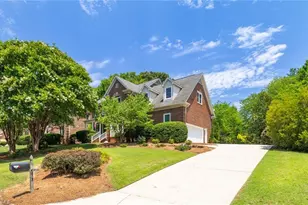
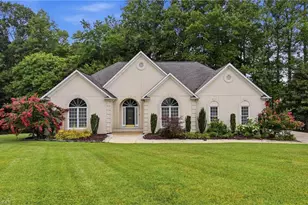
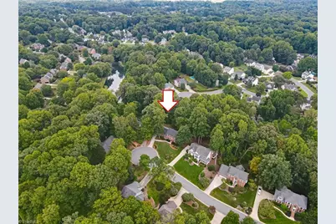
MOVE IN READY. Welcome to your new home at 2803 Hackney Way! Located in the prestigious Jamesford Meadows community, this custom built home sits at the end of a beautiful cul-de-sac, walking distance to the community pond. Home is 3 sides brick. Gleaming hardwood floors run throughout almost the entire main level. Gourmet kitchen with granite countertops, SS appliances, backsplash & a built in desk area. Plantation shutters. A main level guest suite with private bath is an added bonus for many. There are 4 bedrooms (with custom closets) plus a large bonus room accessed by a rear staircase. Most rooms have freshly painted interior and newer carpeting on 2nd level. Beautifully landscaped yard features a lovely deck and private partially wooded yard. Large side entry 2 car garage. Wait, there's more...Community fishing pond, tennis/pickleball, clubhouse & playground. Convenient to airport, shopping,golf,parks,and all major highways. Don't Wait! You May Be Too Late!
Full Property Details
Full Property Details for 2803 Hackney Way
General
- Price: $550,000
- HOA FEE: $58/month
- HOA FEE FREQ.: Annually
- Taxes: $5,248
- Status: Active
- Type: Single Family
- Source: Triad_MLS
- MLS ID: 1233947
- Updated: 9/4/2026
- Added to Site: 48 day(s) ago
Interior
- Number of Rooms: 11
- Interior Features: Ceiling Fan(s), Dead Bolt(s), Kitchen Island, Separate Shower, Solid Surface Counter
- Number of Fireplaces: 1
- Fireplace(s): Gas Log, Great Room
- Appliances: Microwave, Dishwasher, Disposal, Free-Standing Range, Cooktop, Electric Water Heater
- Flooring: Carpet, Tile, Wood
Rooms
Bathrooms
- Total Bathrooms: 4
- Full Bathrooms: 3
- Half Bathrooms: 1
- Upper - Full Baths: 2
- Main Floor Baths: 2
- Main - Full Baths: 1
- Main - 1/2 Baths: 1
Bedrooms
- Total Bedrooms: 4
Other Rooms
- Laundry: Dryer Connection, Laundry Room, Washer Hookup
Additional Information
- Security/Safety: Smoke Detector(s)
Parking
- Garage Description: Attached Garage, Side Load Garage
- Garage Spaces: 2
- Parking Features: Garage, Driveway, Garage Door Opener, Attached, Garage Faces Side
Location
- County: Guilford
- Subdivision: Jamesford Meadows
- Driving Directions: TAKE WENDOVER WEST TO JAMESTOWN EXIT/GUILFORD COLLEGE ROAD. TURN RIGHT ON GUILFORD COLLEGE ROAD. GO APPROXIMATELY 2 MILES. TURN RIGHT ON JAMESFORD DRIVE AT MAIN ENTRANCE TO JAMESFORD MEADOWS. TURN LEFT ON HACKNEY WAY JUST PAST COMMUNITY POND.
School Information
- Elementary School: Florence
- Middle School: Southwest
- High School: Southwest
Community
- Association: Yes
Heating & Cooling
- Cooling Type: Central Air
- Heating Type: Forced Air, Zoned, Natural Gas
- Heating Fuel: Natural Gas
- Water Heater: Electric
Utilities
- Sewer: Public Sewer
- Water: Public
Structural Information
- Exterior Const.: Brick, Masonite
- Basement: Yes
- Basement Desc.: Crawl Space
- Stories/Levels: Two
- Square Feet: 3,301
- Heated/Cooled: 3,301 Sq. Ft.
- Year Built: 1990
Lot Features
- Lot Size (Acres): 0.37
- Lot Dimensions: 53 x 32 x 149 x 155 x 147
- Road Maintenance: Public Maintained Road
- Lot Features: Cul-De-Sac, Partially Wooded
Financial Considerations
- Price Per Acre: $1,486,486.4865
- Association Fee: $700
- Assoc Fee Freq.: Annually
- Tax Amount: $5,248
- Terms: Cash, Conventional, FHA, VA Loan
Disclosures and Reports
- Special Conditions: Owner Sale
- Deed Restrictions: Yes
Listed by United Realty Group Inc
Get Pre-Approved Today
Schools
Schools serving 2803 Hackney Way
School District:Guilford County Schools
| Name | Grades | Distance |
|---|---|---|
Florence Elementary School 7605 Florence School Drive, High Point, NC 27265 | PK-5 | 1.6 mi |
Southwest Guilford Middle School 4368 Southwest School Road, High Point, NC 27265 | 6-8 | 3.1 mi |
Southwest Guilford High School 4364 Barrow Road, High Point, NC 27265 | 9-12 | 3.3 mi |
Disclaimer:
School attendance boundaries provided by ATTOM Data Solutions and are for reference only. Contact the school directly to verify enrollment eligibility.
Price & Sales History for 2803 Hackney Way
Date
Details
Price
Change
Source
9/02/2026
Listed
$550,000
74.6%
MLS
7/11/2008
Sold
$315,000
—
Public Record
Disclaimer: Historical sales information is derived from public records provided by the county offices. Information is not guaranteed and should be independently verified.
Tax History
Tax History for 2803 Hackney Way
Year
Property Taxes
Change
Tax Assessment
Change
2025
$4,746
—
$344,400
-33%
2024
$4,746
2%
$512,200
49%
2023
$4,643
—
$344,400
—
2022
$4,643
9%
$344,400
11%
2021
$4,261
—
$309,200
—
2020
$4,261
—
$309,200
—
2019
$4,261
—
$309,200
—
2018
$4,261
—
$309,200
—
2017
$4,261
4%
$309,200
6%
2016
$4,093
—
$291,800
—
2015
$4,094
-2%
$291,800
—
2014
$4,184
-1%
$291,800
—
2013
$4,217
—
$291,800
—
Disclaimer: Historical tax information is derived from public records provided by the county offices. Information is not guaranteed and should be independently verified.
Estimate the Cost
Estimate the Cost for 2803 Hackney Way
2803 Hackney Way, Jamestown, NC 27282 (MLS# 1233947) is a Single Family property with 4 bedrooms, 3 full bathrooms and 1 partial bathroom. 2803 Hackney Way is currently listed for $550,000 and was received on September 02, 2026. Want to learn more about 2803 Hackney Way? Do you have questions about finding other Single Family real estate for sale in Jamestown? You can browse all Jamestown real estate or contact a Coldwell Banker agent to request more information.