This is a carousel with tiles that activate property listing cards. Use the previous and next buttons to navigate.
1/24
$466,175 Just Listed
This is a carousel with tiles that activate property listing cards. Use the previous and next buttons to navigate.
1/24
Property Description
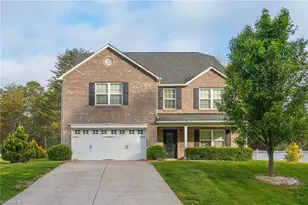
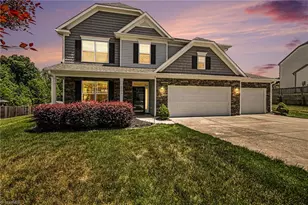
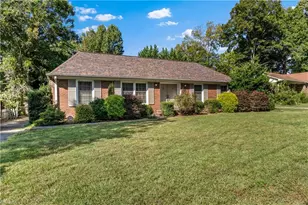
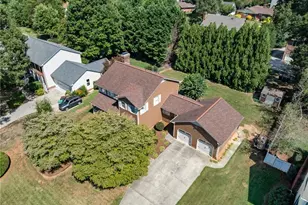
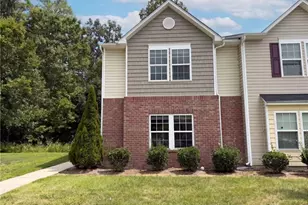
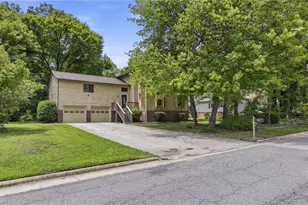
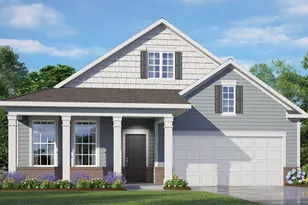
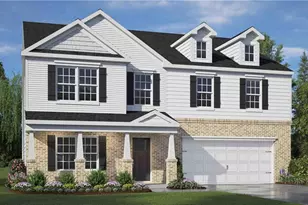
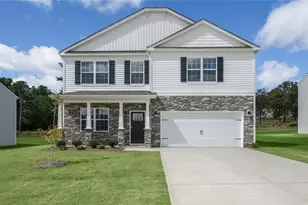
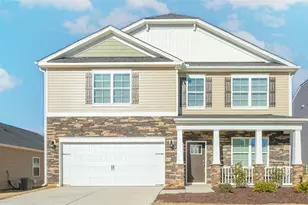
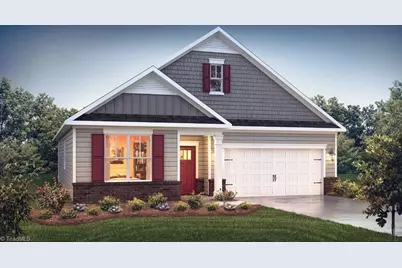
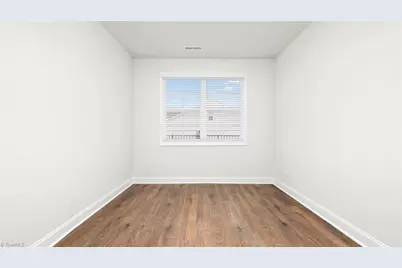
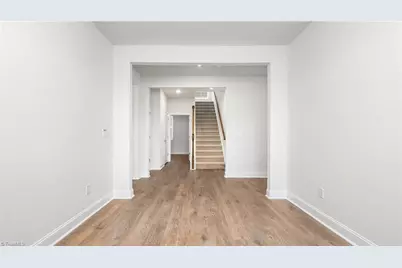
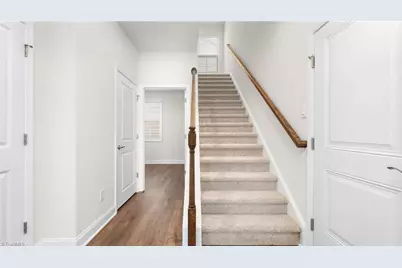
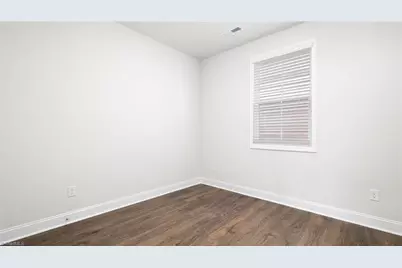
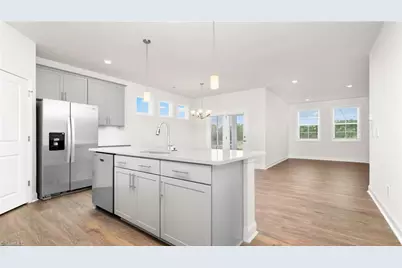
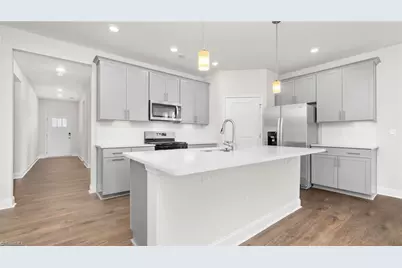
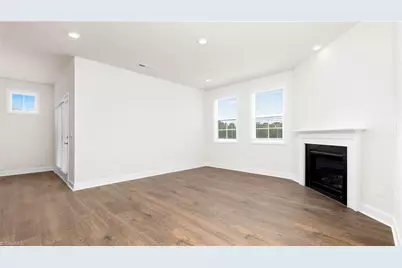
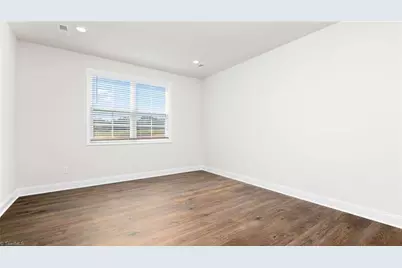
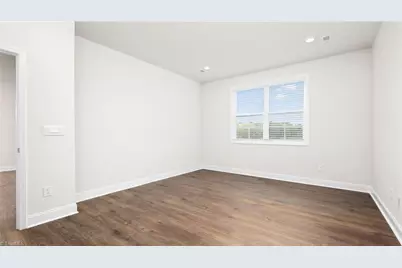
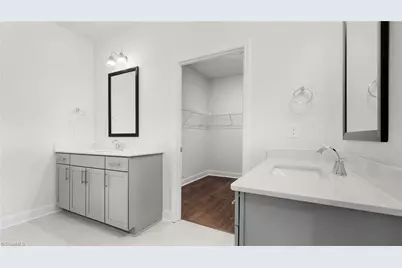
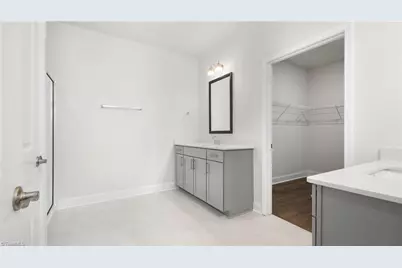
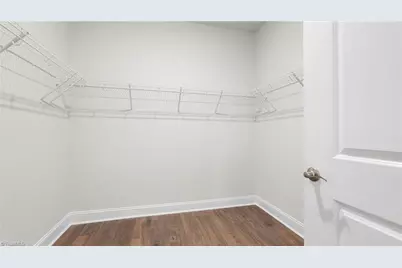
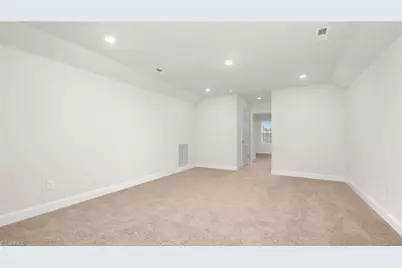
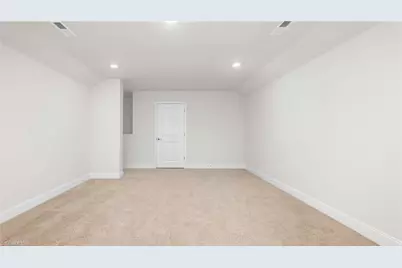
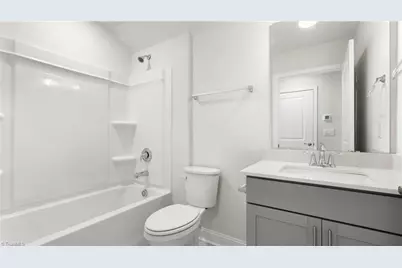
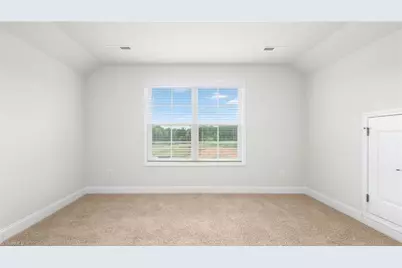
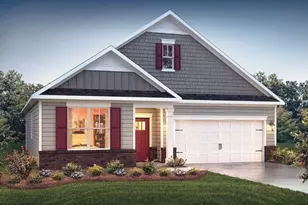
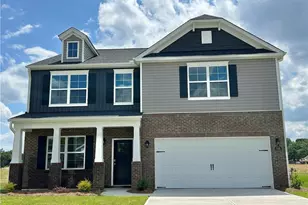
The Dover, a ranch-style home at The Villas at Kinsley in Jamestown, NC, offers 3 bedrooms, 2 bathrooms, and a 2-car garage. The open layout features 9 ft. ceilings, a gourmet kitchen, and a flex room for versatility. The primary suite includes a walk-in closet and en-suite bathroom. The outdoor living area is ideal for relaxing or entertaining. Schedule your visit today!
Full Property Details
Full Property Details for 313 Sefton Dr
General
- Price: $466,175
- HOA FEE: $190/month
- Status: Active
- Type: Single Family
- Source: Triad_MLS
- MLS ID: 1230108
- Updated: 8/4/2026
- Added to Site: 2 day(s) ago
Interior
- Number of Rooms: 8
- Interior Features: Dead Bolt(s), Pantry
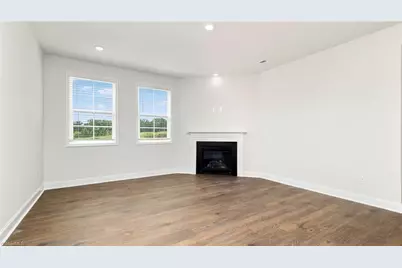
- Number of Fireplaces: 1
- Fireplace(s): Living Room
- Appliances: Dishwasher, Disposal, Free-Standing Range, Gas Water Heater, Tankless Water Heater
- Flooring: Carpet, Vinyl
Rooms
Bathrooms
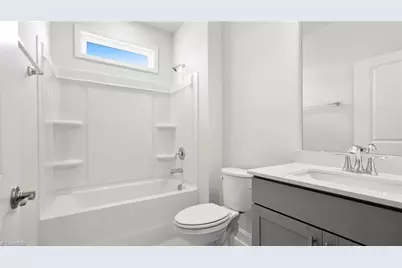
- Total Bathrooms: 3
- Full Bathrooms: 3
- Upper - Full Baths: 1
- Main Floor Baths: 2
- Main - Full Baths: 2
Bedrooms
- Total Bedrooms: 4
- 1st/Main Floor Primary: Yes
Other Rooms
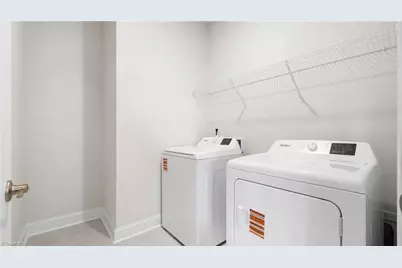
- Laundry: Dryer Connection, Main Level, Washer Hookup
Additional Information
- Pool: Yes
- Pool Description: Community
- Security/Safety: Carbon Monoxide Detector(s)
Parking
- Garage Description: Attached Garage, Front Load Garage
- Garage Spaces: 2
- Parking Features: Driveway, Garage, Paved, Garage Door Opener, Attached, Garage Faces Front
Location
- County: Guilford
- Subdivision: Kinsley
- Driving Directions: "From High Point, NC: Take I-74 W to Jamestown, exit near Gallimore Dairy Rd.
School Information
- Elementary School: Millis Road
- Middle School: Jamestown
- High School: Ragsdale
Community
- Association: Yes
- Assoc. Name: Slatter Management Services, Inc
Heating & Cooling
- Cooling Type: Central Air, Zoned
- Heating Type: Fireplace(s), Forced Air, Zoned, Natural Gas
- Heating Fuel: Natural Gas
- Water Heater: Gas, Tankless
Utilities
- Sewer: Public Sewer
- Water: Public
Structural Information
- Exterior Const.: Brick, Vinyl Siding
- Stories/Levels: Two
- Square Feet: 2,671
- Heated/Cooled: 2,671 Sq. Ft.
- Year Built: 2026
Additional Structures
- Other Structures: Pool House
Lot Features
- Lot Size (Acres): 0.16
- Road Maintenance: Public Maintained Road
- Lot Features: Cleared
Financial Considerations
- Price Per Acre: $2,913,593.75
- Association Fee: $190
- Assoc Fee Freq.: Monthly
- Other Assoc Fees: $85
- Terms: Cash, Conventional, FHA, VA Loan
Disclosures and Reports
- Special Conditions: Owner Sale
- Deed Restrictions: Yes
- Lot Number: 25
Listed by DR Horton
Get Pre-Approved Today
Price & Sales History for 313 Sefton Dr
Date
Details
Price
Change
Source
8/04/2026
Listed
$466,175
—
MLS
Disclaimer: Historical sales information is derived from public records provided by the county offices. Information is not guaranteed and should be independently verified.
Estimate the Cost
Estimate the Cost for 313 Sefton Dr
313 Sefton Drive, Jamestown, NC 27282 (MLS# 1230108) is a Single Family property with 4 bedrooms and 3 full bathrooms. 313 Sefton Drive is currently listed for $466,175 and was received on August 04, 2026. Want to learn more about 313 Sefton Drive? Do you have questions about finding other Single Family real estate for sale in Jamestown? You can browse all Jamestown real estate or contact a Coldwell Banker agent to request more information.