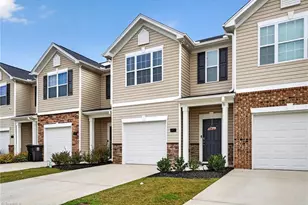
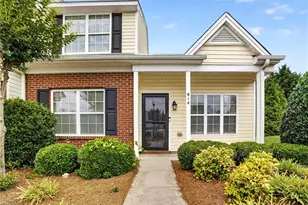
This is a carousel with tiles that activate property listing cards. Use the previous and next buttons to navigate.
1/1
$235,000
This is a carousel with tiles that activate property listing cards. Use the previous and next buttons to navigate.
1/1
Property Description
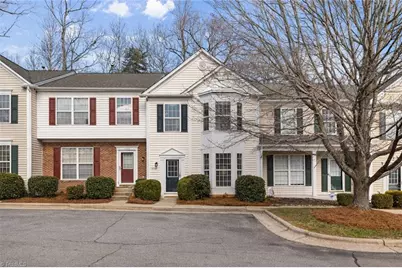
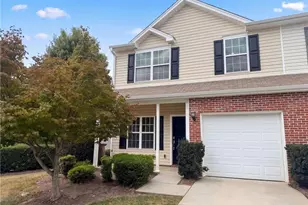

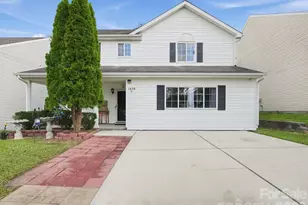
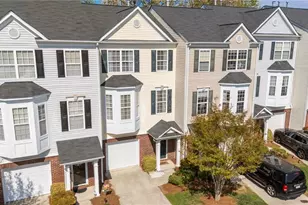
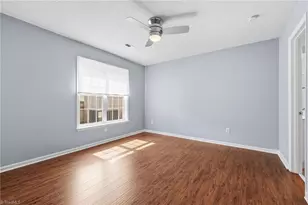
This beautifully updated 3-bedroom, 2.5-bath townhome in Jamestown truly checks every box-move-in ready, low-maintenance, and incredibly versatile as either a primary residence or an income-producing investment. Step inside to find fresh paint, brand-new carpet, and new appliances, creating a clean, modern feel that makes everyday living effortless. The thoughtfully designed layout offers comfortable, functional living spaces perfect for both relaxing and entertaining. Enjoy your own private patio retreat, ideal for morning coffee, evening unwinding, or hosting guests. Conveniently located near shopping, dining, and everyday essentials, this home combines comfort, convenience, and value in one package. A true turnkey opportunity that today's buyers-and tenants-are actively searching for.
Full Property Details
Full Property Details for 3937 Elizabeth Glen Way
General
- Sold For: $235,000
- Taxes: $2,549
- Status: Closed
- Type: Townhouse
- Source: Triad_MLS
- MLS ID: 1209235
- Added to Site: 92 day(s) ago
Interior
- Number of Rooms: 6
- Interior Features: Pantry
- Number of Fireplaces: 1
- Fireplace(s): Living Room
- Appliances: Electric Water Heater
- Flooring: Carpet, Vinyl
Rooms
Bathrooms
- Total Bathrooms: 3
- Full Bathrooms: 2
- Half Bathrooms: 1
- Upper - Full Baths: 2
- Main Floor Baths: 1
- Main - 1/2 Baths: 1
Bedrooms
- Total Bedrooms: 3
Other Rooms
- Laundry: Laundry Room
Parking
- Parking Features: Assigned
Location
- County: Guilford
- Subdivision: Lakeside Townhomes
- Driving Directions: From US 70 towards High Point, turn left on Windstream Way. Turn Left onto Elizabeth Glen Way. Property is on the left.
School Information
- Elementary School: Florence
- Middle School: Southwest
- High School: Southwest
Community
- Association: Yes
Heating & Cooling
- Cooling Type: Central Air
- Heating Type: Heat Pump, Electric
- Heating Fuel: Electric
- Water Heater: Electric
Utilities
- Sewer: Public Sewer
- Water: Public
Structural Information
- Exterior Const.: Vinyl Siding
- Stories/Levels: Two
- Living Area: 1,410 Sq. Ft.
- Heated/Cooled: 1,410 Sq. Ft.
- Year Built: 1999
Lot Features
- Lot Size (Acres): 0.02
- Road Maintenance: Public Maintained Road
Financial Considerations
- Price Per Acre: $11,750,000
- Tax Amount: $2,549
- Terms: Cash, Conventional, FHA, USDA Loan, VA Loan
Disclosures and Reports
- Special Conditions: Owner Sale
- Lot Number: 78
Listed by Coldwell Banker - Hp&W
Sold by RE/MAX Realty Consultants

Get Pre-Approved Today
Schools
Schools serving 3937 Elizabeth Glen Way
School District:Guilford County Schools
| Name | Grades | Distance |
|---|---|---|
Florence Elementary School 7605 Florence School Drive, High Point, NC 27265 | PK-5 | 0.7 mi |
Southwest Guilford Middle School 4368 Southwest School Road, High Point, NC 27265 | 6-8 | 2.1 mi |
Southwest Guilford High School 4364 Barrow Road, High Point, NC 27265 | 9-12 | 2.4 mi |
Disclaimer:
School attendance boundaries provided by ATTOM Data Solutions and are for reference only. Contact the school directly to verify enrollment eligibility.
Price & Sales History for 3937 Elizabeth Glen Way
Date
Details
Price
Change
Source
5/08/2026
Sold
$235,000
—
MLS
3/21/2026
Price Reduced
$235,000
-2.08%
MLS
3/18/2026
Price Reduced
$240,000
-1.03%
MLS
3/08/2026
Price Reduced
$242,500
-3%
MLS
2/26/2026
Listed
$250,000
—
MLS
Disclaimer: Historical sales information is derived from public records provided by the county offices. Information is not guaranteed and should be independently verified.
3937 Elizabeth Glen Way, Jamestown, NC 27282 (MLS# 1209235) is a Townhouse property that was sold at $235,000 on May 08, 2026. Want to learn more about 3937 Elizabeth Glen Way? Do you have questions about finding other Townhouse real estate for sale in Jamestown? You can browse all Jamestown real estate or contact a Coldwell Banker agent to request more information.