This is a carousel with tiles that activate property listing cards. Use the previous and next buttons to navigate.
1/1
$260,000
This is a carousel with tiles that activate property listing cards. Use the previous and next buttons to navigate.
1/1
Property Description
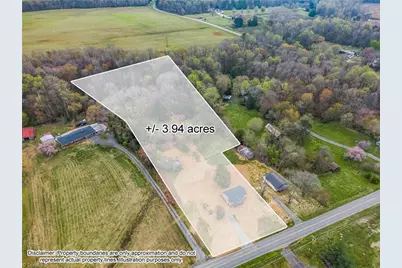
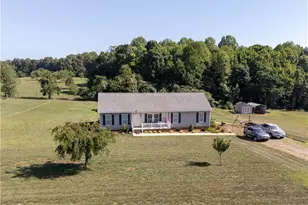
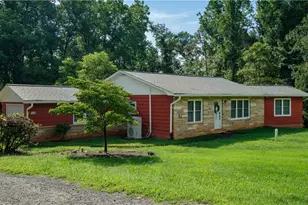
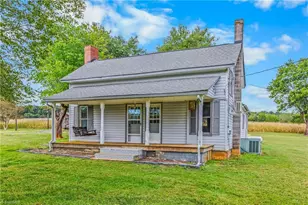
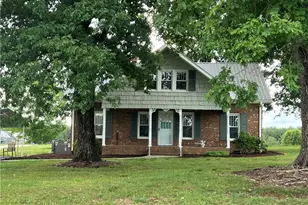
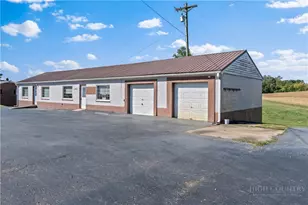
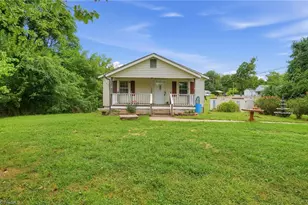
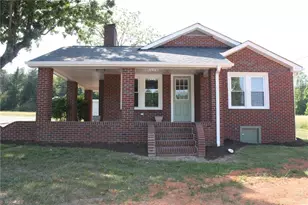
Turn-key 2 bed 2 bath home on nearly 4 acres zoned Highway Business! Property can be used for residential or commercial use!! Big ticket items have been taken care of: HVAC (2026), windows (2026), plumbing drain/supply lines (2026), electrical/panel box (2026), water meter (2026), septic system (2026), vinyl siding (2026). Fully renovated kitchen that features: new cabinets, new granite countertops, new range, new attached microwave, new dishwasher, new countersunk sink/fixture. Primary bedroom w/ en-suite bathroom. Fresh paint & new floors throughout. Bathrooms come equipped w/ new vanitys, new mirrors, new showers, new plumbing fixtures, new toilets. Open concept between kitchen & great room w/ timeless stone fireplace. Bonus room w/ closet would make a perfect office space or nursery. Large carport on rear of property. Home has been connected to county water, there is also a well that could be used. Agents see full renovation list in attachments. Be sure to check out virtual tour!
Full Property Details
Full Property Details for 5424 US Hwy 21
General
- Sold For: $260,000
- Taxes: $329
- Status: Closed
- Type: Single Family
- Source: Triad_MLS
- MLS ID: 1213305
- Added to Site: 94 day(s) ago
Interior
- Number of Rooms: 6
- Number of Fireplaces: 1
- Fireplace(s): Great Room
- Appliances: Microwave, Dishwasher, Free-Standing Range, Electric Water Heater
Rooms
Bathrooms
- Total Bathrooms: 2
- Full Bathrooms: 2
- Main Floor Baths: 2
- Main - Full Baths: 2
Bedrooms
- Total Bedrooms: 2
- 1st/Main Floor Primary: Yes
Exterior
- Patio/Terrace: Yes
Parking
- Parking Features: Driveway, Gravel
Location
- County: Yadkin
- Subdivision: None
- Driving Directions: Coming from Elkin: Turn onto S Bridge St, Cross Yadkin River & continue until you reach stop sign. Turn right onto S Bridge St and continue straight for approximately 4 miles. Property will been your left.
Heating & Cooling
- Cooling Type: Central Air
- Heating Type: Heat Pump, Electric
- Heating Fuel: Electric
- Water Heater: Electric
Utilities
- Sewer: Septic Tank
- Water: Public
Structural Information
- Exterior Const.: Vinyl Siding
- Basement: Yes
- Basement Desc.: Crawl Space
- Stories/Levels: One
- Living Area: 972 Sq. Ft.
- Heated/Cooled: 972 Sq. Ft.
- Year Built: 1945
Lot Features
- Lot Size (Acres): 3.94
- Road Maintenance: Public Maintained Road
- Lot Features: Rural
- Fencing (Description): None
Financial Considerations
- Price Per Acre: $65,989.8477
- Tax Amount: $329.68
- Terms: Cash, Conventional, FHA, USDA Loan, VA Loan
Disclosures and Reports
- Special Conditions: Owner Sale
Listed by Coldwell Banker Advantage
Sold by Epique Realty

Get Pre-Approved Today
Schools
Schools serving 5424 US Hwy 21
School District:Yadkin County Schools
| Name | Grades | Distance |
|---|---|---|
Jonesville Elementary 101 Cedarbrook Road, Jonesville, NC 28642 | PK-5 | 3.6 mi |
Starmount High 2516 Longtown Road, Boonville, NC 27011 | 9-12 | 2.2 mi |
Starmount Middle 2626 Longtown Road, Boonville, NC 27011 | 6-8 | 2.2 mi |
Disclaimer:
School attendance boundaries provided by ATTOM Data Solutions and are for reference only. Contact the school directly to verify enrollment eligibility.
Price & Sales History for 5424 US Hwy 21
Date
Details
Price
Change
Source
6/08/2026
Sold
$260,000
-1.89%
MLS
4/06/2026
Listed
$265,000
—
MLS
Disclaimer: Historical sales information is derived from public records provided by the county offices. Information is not guaranteed and should be independently verified.
5424 US Highway 21, Jonesville, NC 28642 (MLS# 1213305) is a Single Family property that was sold at $260,000 on June 08, 2026. Want to learn more about 5424 US Highway 21? Do you have questions about finding other Single Family real estate for sale in Jonesville? You can browse all Jonesville real estate or contact a Coldwell Banker agent to request more information.